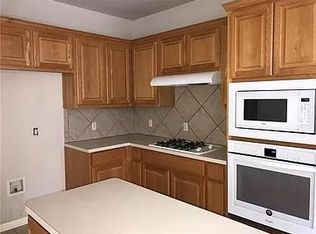
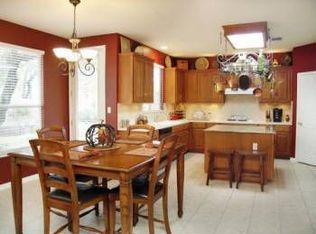
High ceilingsAbundant natural light throughoutSpacious open floor planLarge versatile game roomGenerous countertop spaceDouble vanityExpansive kitchen
Beautiful two-story home featuring a spacious open floor plan, high ceilings, and abundant natural light throughout. The expansive kitchen offers ample cabinetry and generous countertop space, making it perfect for cooking and entertaining. Open to the inviting living room, this layout creates a warm and welcoming atmosphere with impressive high ceilings and plenty of windows. The private primary suite provides a relaxing retreat with a double vanity, separate shower, and luxurious garden tub. Upstairs, you'll find spacious secondary bedrooms along with a large, versatile game room that can easily serve as a media room, home office, playroom, or fitness space. Ideally located with easy access to Highway 620 and Highway 183, this home is just minutes from grocery stores, shopping, restaurants, parks, and everyday conveniences. Situated within the highly acclaimed Round Rock ISD, known for its exemplary schools, this home offers the perfect combination of comfort, style, and an unbeatable location.
22 days
|
443
|
13
|
Likely to sell faster than
Zillow last checked:
Listing updated:
Listed by:
Ruth Hsu(512) 331-1122,
Evergreen Properties(512) 331-1122
Source: Unlock MLS,MLS#: 8899162
Loading...
Facts & features
Interior
Bedrooms & bathrooms
Bedrooms: 3
Bathrooms: 3
Full bathrooms: 2
1/2 bathrooms: 1
Main level bedrooms: 1
Primary bedroom
Features: Walk-In Closet(s)
Level: Main
Primary bathroom
Features: Full Bath
Level: Main
Dining room
Features: Kitchn - Breakfast Area
Level: Main
Kitchen
Features: Open to Family Room, Pantry
Level: Main
Heating
Central
Cooling
Central Air
Appliances
Included: Dishwasher, Disposal, Gas Cooktop, Microwave, Oven, RNGHD
Features
High Ceilings, Interior Steps, Kitchen Island, Multiple Dining Areas, Multiple Living Areas, Open Floorplan, Primary Bedroom on Main, Walk-In Closet(s)
Flooring: Carpet, Laminate, Tile
Windows: Window Treatments
Number of fireplaces: 1
Fireplace features: Family Room
Interior area
Total interior livable area: 2,839 sqft
Property
Parking
Total spaces: 2
Parking features: Attached, Driveway, Garage, Garage Faces Front
Attached garage spaces: 2
Accessibility
Accessibility features: None
Features
Levels: Two
Stories: 2
Patio & porch: Covered, Patio, Porch
Exterior features: Private Yard
Pool features: None
Spa features: None
Fencing: Wood
Has view: Yes
View description: None
Waterfront features: None
Lot
Size: 6,973 Square Feet
Features: Level
Details
Additional structures: None
Parcel number: 164959000C0002
Special conditions: Standard
Construction
Type & style
Home type: SingleFamily
Property subtype: Single Family Residence
Materials
Foundation: Slab
Roof: Composition
Condition
Resale
New construction: No
Year built: 2001
Utilities & green energy
Sewer: Public Sewer
Water: Public
Utilities for property: Electricity Available, Natural Gas Available, Sewer Available, Water Available
Explore the cost of this home by adjusting the details. Changes won't be saved.
Principal & interest
$1,547
Mortgage insurance
$0
Property taxes
$170
Home insurance
$105
HOA fees
$0
Utilities
Not included
All calculations are estimates and provided by Zillow, Inc. for informational purposes only. Actual amounts may vary.
HOA fees may include property taxes on listings classified as Co-Ops. Contact the listing agent and/or owner for fee details.
Mortgage interest rates are dependent on a number of factors, including credit score, down payment, and repayment length. Interest rate data provided by Zillow Group Marketplace, Inc. as of 1/1/1970 from various mortgage lenders with which we have lead or other similar arrangements; the Estimated Payment is an average of those rates.
See how much you could borrow to make a competitive offer.