Skip main navigation
Off market
  • $435,200

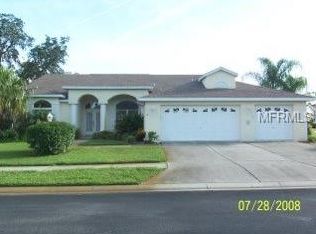
    11133 Tee Time Cir, New Port Richey, FL 34654

    3beds
    2,121sqft
    Single Family Residence
    Built in 1999
    8,398 Square Feet Lot
    $435,200 Zestimate®
    $205/sqft
    $2,890 Estimated rent

    Home value

    $435,200

    $409,000 - $461,000

    $2,890/mo

    Zestimate® history
    Loading
    Loading...

    Owner options

    List your home for rent

    $2,890/mo

    Rent Zestimate®

    Find your next renter with Zillow Rental Manager. Plus, with online applications, you can quickly screen prospective tenants – for free.

    Learn more

    $2,890/mo

    Rent Zestimate®

    Refinance and save

    $3,277/mo

    Est. payment

    Refinancing to a lower rate could help reduce your monthly payments and save thousands over the life of the loan.

    See today's rates

    $3,277/mo

    Est. payment

    Explore your selling options

    Work with a Zillow partner agent

    Leverage their expertise and Zillow's premium Showcase listings to get your home seen by more buyers.

    Get started

    List with your own agent

    Get your home in front of millions of buyers by listing it on Zillow.

    Learn how to do it

    Sell it yourself

    Take full control of how buyers see your home on Zillow by listing For Sale by Owner (FSBO).

    List your home

    What's special

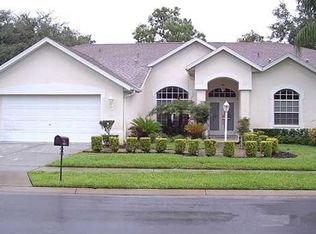
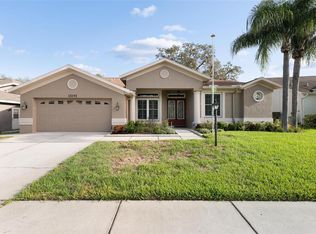
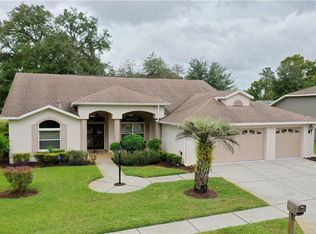
    YOUR SEARCH IS OVER.. PRESENTING THE PERFECT FLORIDA ESCAPE WITHOUT SACRIFICING AMENITIES! THIS 2100+ SF HOME IS ELEGANTLY APPOINTED WITH NEW BUILDER FEATURES AT A FRACTION OF THE COST. CHARMING FRONT PORCH WILL WELCOME YOUR GUESTS THRU DOUBLE DOORS INTO THE ELEGANT ENTRY FOYER.OPEN FLOOR PLAN FEATURES IMMEDIATE ACCESS TO THE FORMAL DINING ROOM, PRIVATE OFFICE AND LIVING ROOM. UPGRADED APPOINTMENTS THROUGHOUT.. GORGEOUS HARDWOOD FLOORING, TRANSOM WINDOWS, CROWN MOLDING AND CUSTOM PLANTATION SHUTTERS. ADJACENT TO THE FORMAL LIVING AREA IS YOUR TILED FAMILY ROOM AND WELL EQUIPPED KITCHEN. AWESOME STONE GAS FIREPLACE ACCENTS THE FAMILY AREA. PLANTATION SHUTTERS, CROWN MOLDING AND CEILING FANS WILL BE FOUND THROUGHOUT THE HOME. THE CHEF'S DELIGHT KITCHEN FEATURES A 6 BURNER GAS STOVE, NEWER WOOD CABINETRY, STAINLESS STEEL APPLIANCES AND BEAUTIFUL GRANITE COUNTERTOPS. THE BREAKFAST AREA IS LOCATED AT THE SGD EXIT TO THE LANAI AND POOL. YOUR MASTER BEDROOM HAS NEW CARPETING AND EXIT TO THE LANAI. EN-SUITE BATH IS GORGEOUS WITH UPDATED CABINETRY, FRAMELESS SHOWER DOOR, SOAKING TUB AND DESIGNER CARRARA MARBLE COUNTERTOPS AND TILE. ADDITIONAL 2 BDRMS AND GUEST BATH ARE LOCATED AT THE OTHER SIDE OF THE HOME FOR OPTIMUM PRIVACY. ENJOY YOUR STAY-CATION ON YOUR LANAI WITH YOUR OWN FREE FORM POOL, SPA AND OUT DOOR KITCHEN. A SUNKEN STONE PATIO ADDS TO THE CHARM. 3 CAR GARAGE IS EQUIPPED WITH ABUNDENT STORAGE CABINETS AND SERVICE DOOR. IDEALLY LOCATED NEAR MEDICAL FACILITIES, TRINITY SHOPPING AND COMMUTER ROUTES.

    This property is not currently displayed as for sale or rent on Zillow. This may be different from what's on other websites or public sources.
    Originating MLS: Pinellas Suncoast

    Facts & features

    Interior

    Bedrooms & bathrooms
    • Bedrooms: 3
    • Bathrooms: 2
    • Full bathrooms: 2
    Heating
    • Forced air
    Cooling
    • Central
    Appliances
    • Laundry: Laundry Room
    Features
    • Ceiling Fans(s), High Ceiling(s), Open Floorplan, Split Bedroom, Stone Counters, Walk-In Closet(s), Crown Molding, Solid Wood Cabinets, Solid Surface Counters, Window Treatments
    • Flooring: Other, Carpet
    • Windows: Shutters
    • Has fireplace: Yes
    • Fireplace features: Family Room, Gas
    Interior area
    • Structure area source: Public Records
    • Total interior livable area: 2,121 sqft

    Property

    Parking
    • Parking features: Garage - Attached
    Features
    • Levels: One
    • Patio & porch: Patio, Screened, Covered, Front Porch, Enclosed
    • Exterior features: Stucco, Cement / Concrete
    • Pool features: In Ground, Screen Enclosure, Lighting
    • Has spa: Yes
    • Spa features: In Ground
    • Has view: Yes
    • View description: Territorial
    Lot
    • Size: 8,398 Square Feet
    • Features: In County, Level/Flat, Sidewalk, Street Paved, Street Private, On Golf Course
    Details
    • Additional structures: Outdoor Kitchen
    • Parcel number: 3225170080000000190
    • Zoning: R

    Construction

    Type & style
    • Home type: SingleFamily
    • Architectural style: Florida
    • Property subtype: Single Family Residence
    Materials
    • Concrete Block
    • Roof: Asphalt
    Condition
    • Year built: 1999
    Details
    • Builder name: Grandview

    Utilities & green energy

    • Sewer: Public Sewer
    • Water: Public
    • Utilities for property: Electricity Connected, Sewer Connected, Sprinkler Well, Cable Available, Public, Street Lights, Underground Utilities, Propane, Sewer Available

    Community & HOA

    Community
    • Security: Smoke Detector(s), Gated Community
    • Subdivision: RIVER RIDGE COUNTRY CLUB
    HOA
    • Has HOA: Yes
    • Amenities included: Clubhouse, Maintenance, Pool, Fence Restrictions, Gated, Golf Course, Optional Additional Fees
    • Services included: Community Pool, Maintenance Grounds, Trash, Common Area Taxes, Pool Maintenance, Private Road, Escrow Reserves Fund, Manager
    • HOA fee: $200 monthly
    Location
    • Region: New Port Richey

    Financial & listing details

    • Price per square foot: $205/sqft
    • Tax assessed value: $393,288
    • Annual tax amount: $4,998
    • Listing terms: Cash, Conventional, FHA, VA Loan
    • Ownership: Fee Simple

    Price history

    DateEventPrice
    11/20/2019Sold$295,000$139/sqft
    Source: Stellar MLS #W7816238 Report a problem
    10/21/2019Pending sale$295,000$139/sqft
    Source: FUTURE HOME REALTY #W7816238 Report a problem
    9/20/2019Listed for sale$295,000+42.5%$139/sqft
    Source: FUTURE HOME REALTY #W7816238 Report a problem
    8/14/2002Sold$207,000-1.4%$98/sqft
    Source: Public Record Report a problem
    12/22/1999Sold$210,000$99/sqft
    Source: Public Record Report a problem

    Public tax history

    YearProperty taxesTax assessment
    2025$4,998 +2.4%$325,910 +2.9%
    2024$4,880 +3.8%$316,730
    2023$4,701 +11.3%$316,730 +3%
    2022$4,225 +1.8%$307,510 +6.1%
    2021$4,149 +2.7%$289,865 +19.7%
    2020$4,039 +102%$242,229 +57.1%
    2019$2,000 $154,190 +1.9%
    2018$2,000 +2.2%$151,316
    2017$1,957 +0.6%$151,316 +4.2%
    2016$1,945 +2%$145,156 +0.7%
    2015$1,907 +3%$144,147 -1.4%
    2014$1,852 $146,259 +3.8%
    2013-- $140,890 +0.3%
    2012-- $140,408 -11.9%
    2011-- $159,304 -1%
    2010-- $160,909 -4.7%
    2009-- $168,876 -28%
    2008-- $234,388 -15.6%
    2007-- $277,601 +16.5%
    2006-- $238,340 +14%
    2005-- $209,067 +4.8%
    2004-- $199,526 +9.9%
    2003-- $181,540 -1.6%
    2002-- $184,424 +39%
    2000-- $132,686 +13.7%
    1999-- $116,666
    Find assessor info on the county website

    Neighborhood: 34654

    Nearby schools

    GreatSchools rating
    Schools provided by the listing agent
    • Elementary: Cypress Elementary-PO
    • Middle: River Ridge Middle-PO
    • High: River Ridge High-PO

    Source: The MLS. This data may not be complete. We recommend contacting the local school district to confirm school assignments for this home.

    Get a cash offer in 3 minutes
    Find out how much your home could sell for in as little as 3 minutes with a no-obligation cash offer.
    Estimated market value
    $435,200
    Get a cash offer in 3 minutes
    Find out how much your home could sell for in as little as 3 minutes with a no-obligation cash offer.
    Estimated market value
    $435,200