Skip main navigation
Sold
  • $640,000

    11133 Wintercove Way, Fishers, IN 46038

    5beds
    4,099sqft
    Residential, Single Family Residence
    Built in 2003
    0.53 Acres Lot
    $696,200 Zestimate®
    $156/sqft
    $3,544 Estimated rent

    Home value

    $696,200

    $661,000 - $731,000

    $3,544/mo

    Zestimate® history
    Loading
    Loading...

    Owner options

    List your home for rent

    $3,544/mo

    Rent Zestimate®

    Find your next renter with Zillow Rental Manager. Plus, with online applications, you can quickly screen prospective tenants – for free.

    Learn more

    $3,544/mo

    Rent Zestimate®

    Refinance and save

    $3,331/mo

    Est. payment

    Refinancing to a lower rate could help reduce your monthly payments and save thousands over the life of the loan.

    See today's rates

    $3,331/mo

    Est. payment

    Explore your selling options

    Work with a Zillow partner agent

    Leverage their expertise and Zillow's premium Showcase listings to get your home seen by more buyers.

    Get started

    List with your own agent

    Get your home in front of millions of buyers by listing it on Zillow.

    Learn how to do it

    Sell it yourself

    Take full control of how buyers see your home on Zillow by listing For Sale by Owner (FSBO).

    List your home

    What's special

    Hall bathSpacious great rmGenerous owners suitePrivate cul-de-sac lotOpen to gourmet kitchenImpressive finished basementBackyard oasis
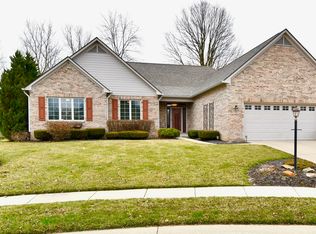
    CUSTOM 5 bedroom home nestled on PRIVATE cul-de-sac lot! HOME IS IMMACULATE! Main level features 9' ceilings, stately office w/built-ins, spacious great rm w/fireplace & open to gourmet kitchen w/center island, HUGE PANTRY & access to COZY SUNRM & mud rm! Upper level boasts a generous owners suite w/tray ceiling & luxurious spa bath ~ WI shower/jetted tub/dual vanities/19x7' WI CLOSET + 3 more large bedrooms, hall bath & LOFT! Impressive FINISHED BASEMENT includes 9' ceilings/bar & rec area/family rm/5th bedrm/full bath/2 storage rooms! GARAGE IS AMAZING & offers an 18x12' shop area w/built-ins! BACKYARD OASIS includes a waterfall/koi pond/patio/stone path to fire pit! IRRIGATION SYS/XL yard & MATURE TREES/brick on 4 sides! SO-MUCH-STORAGE!

    Zillow last checked:

    Listing updated:

    Listing Provided by:

    Allen Williams 317-339-2256,

    Berkshire Hathaway Home

    Bought with:

    Justin Wade

    AMR Real Estate LLC

    Source: MIBOR as distributed by MLS GRID,MLS#: 21945745MLS Logo

    Facts & features

    Interior

    Bedrooms & bathrooms
    • Bedrooms: 5
    • Bathrooms: 4
    • Full bathrooms: 3
    • 1/2 bathrooms: 1
    • Main level bathrooms: 1
    Primary bedroom
    • Level: Upper
    • Area: 285 Square Feet
    • Dimensions: 19x15
    Bedroom 2
    • Level: Upper
    • Area: 143 Square Feet
    • Dimensions: 13x11
    Bedroom 3
    • Level: Upper
    • Area: 154 Square Feet
    • Dimensions: 11x14
    Bedroom 4
    • Features: Laminate
    • Level: Upper
    • Area: 198 Square Feet
    • Dimensions: 11x18
    Bedroom 5
    • Features: Laminate
    • Level: Basement
    • Area: 154 Square Feet
    • Dimensions: 14x11
    Family room
    • Features: Laminate
    • Level: Basement
    • Area: 224 Square Feet
    • Dimensions: 14x16
    Great room
    • Features: Hardwood
    • Level: Main
    • Area: 342 Square Feet
    • Dimensions: 19x18
    Kitchen
    • Features: Hardwood
    • Level: Main
    • Area: 285 Square Feet
    • Dimensions: 15x19
    Loft
    • Features: Laminate
    • Level: Upper
    • Area: 154 Square Feet
    • Dimensions: 11x14
    Office
    • Features: Hardwood
    • Level: Main
    • Area: 121 Square Feet
    • Dimensions: 11x11
    Play room
    • Features: Laminate
    • Level: Basement
    • Area: 325 Square Feet
    • Dimensions: 25x13
    Sun room
    • Features: Tile-Ceramic
    • Level: Main
    • Area: 143 Square Feet
    • Dimensions: 13x11
    Heating
    • Forced Air
    Cooling
    • Has cooling: Yes
    Appliances
    • Included: Electric Cooktop, Dishwasher, Dryer, Disposal, Microwave, Double Oven, Refrigerator, Washer, Water Heater, Water Softener Owned
    Features
    • High Ceilings, Tray Ceiling(s), Pantry, Walk-In Closet(s), Wet Bar
    • Basement: Ceiling - 9+ feet,Finished
    • Number of fireplaces: 2
    • Fireplace features: Gas Log, Great Room, Primary Bedroom
    Interior area
    • Total structure area: 4,099
    • Total interior livable area: 4,099 sqft
    • Finished area below ground: 1,006

    Property

    Parking
    • Total spaces: 2
    • Parking features: Attached, Concrete, Workshop in Garage
    • Attached garage spaces: 2
    • Details: Garage Parking Other(Garage Door Opener)
    Features
    • Levels: One
    • Stories: 1
    • Patio & porch: Covered, Patio
    • Exterior features: Fire Pit, Sprinkler System
    Lot
    • Size: 0.53 Acres
    • Features: Cul-De-Sac, Sidewalks, Mature Trees
    Details
    • Parcel number: 291402036024000006

    Construction

    Type & style
    • Home type: SingleFamily
    • Architectural style: Traditional
    • Property subtype: Residential, Single Family Residence
    Materials
    • Brick, Cement Siding
    • Foundation: Concrete Perimeter
    Condition
    • New construction: No
    • Year built: 2003

    Utilities & green energy

    • Water: Municipal/City

    Community & neighborhood

    Location
    • Region: Fishers
    • Subdivision: Wintercove

    HOA & financial

    HOA
    • Has HOA: Yes
    • HOA fee: $145 quarterly
    • Services included: Association Home Owners, Maintenance

    Price history

    DateEventPrice
    11/21/2023Sold$640,000-1.5%$156/sqft
    Source: MIBOR as distributed by MLS GRID #21945745 Report a problem
    10/24/2023Pending sale$650,000$159/sqft
    Source: MIBOR as distributed by MLS GRID #21945745 Report a problem
    9/29/2023Listed for sale$650,000$159/sqft
    Source: MIBOR as distributed by MLS GRID #21945745 Report a problem

    Public tax history

    YearProperty taxesTax assessment
    2025$6,293 +12.8%$544,200 +0.4%
    2024$5,580 +8.4%$542,000 +12.4%
    2023$5,146 +13.7%$482,200 +11.8%
    2022$4,525 +1.3%$431,400 +14.4%
    2021$4,465 +1%$377,000 +1.9%
    2020$4,419 +3.3%$369,900 +1%
    2019$4,280 +1.8%$366,200 +3.4%
    2018$4,203 -1.7%$354,000 +0.1%
    2017$4,277 +6.7%$353,600 -1.8%
    2016$4,010 +4.9%$359,900 +2.3%
    2014$3,821 +0.3%$351,700 -0.8%
    2013$3,808 +1.5%$354,700 +1.5%
    2012$3,750 +6.1%$349,300 +5.3%
    2011$3,536 +1%$331,700
    2010$3,500 +0.2%$331,700
    2009$3,495 -6.5%$331,700
    2007$3,737 -35.2%$331,700 -3.4%
    2006$5,763 $343,500 +15.2%
    2005-- $298,100

    Find assessor info on the county website

    Neighborhood: 46038

    Nearby schools

    GreatSchools rating
    Get a cash offer in 3 minutes
    Find out how much your home could sell for in as little as 3 minutes with a no-obligation cash offer.
    Estimated market value
    $696,200
    Get a cash offer in 3 minutes
    Find out how much your home could sell for in as little as 3 minutes with a no-obligation cash offer.
    Estimated market value
    $696,200