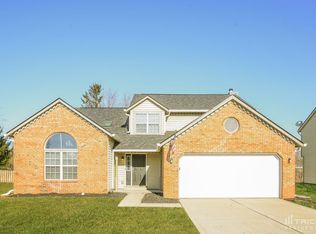
Beautifully updated exterior color palette, painted brick, and curb appeal is just the start to this charming Bay Ridge gem. Current owners have loved this home and installed new windows, sliding glass door, new skylights, new roof including gutters, new appliances, new carpet and new poured concrete patio surrounded by the lush fenced in back yard. Step inside and be welcomed by the 2-story foyer engulfed in abundant natural light. A very pleasing neutral decor is just waiting on your personal touches to make home. The living room with vaulted ceiling, paddle fan, and warm tone laminate blends into your formal dining area perfect for entertaining your family and special guests. Sleek contemporary kitchen boasts black cabinetry accented by new stainless appliances and brushed silver hardware. In the family room, cozy up in front of the fireplace with a great book or your favorite beverage. Upstairs you can retreat to the generously sized primary bedroom suite. 2 additional bedrooms and full bath round out the upper level. This home is a great combination of indoor and outdoor living spaces so come take a look. Just minutes from Indian Lake CC/Golf, Old Oakland Golf Club, Geist Reservoir, Daniels Vineyard, Ft. Harrison State Park, and many options for shopping, restaurants, and entertainment. No HOA.
Sold
$320,000
11134 Baycreek Dr, Indianapolis, IN 46236
3beds
1,678sqft
Residential, Single Family Residence
Built in 1989
10,454.4 Square Feet Lot
$322,000 Zestimate®
$191/sqft
$2,133 Estimated rent
Home value
$322,000
$303,000 - $345,000
$2,133/mo
Zestimate® history
Owner options
List your home for rent
$2,133/mo
Rent Zestimate®
Find your next renter with Zillow Rental Manager. Plus, with online applications, you can quickly screen prospective tenants – for free.
$2,133/mo
Rent Zestimate®
Refinance and save
$1,977/mo
Est. payment
Refinancing to a lower rate could help reduce your monthly payments and save thousands over the life of the loan.
$1,977/mo
Est. payment
Explore your selling options
Work with a Zillow partner agent
Leverage their expertise and Zillow's premium Showcase listings to get your home seen by more buyers.
Get startedList with your own agent
Get your home in front of millions of buyers by listing it on Zillow.
Learn how to do itSell it yourself
Take full control of how buyers see your home on Zillow by listing For Sale by Owner (FSBO).
List your homeWhat's special
Painted brickCurb appealNew roof including guttersSleek contemporary kitchenSliding glass doorPaddle fanNew stainless appliances
Zillow last checked:
Listing updated:
Listing Provided by:
Marsha Wilson 317-627-3069,
F.C. Tucker Company,
Jen Webster
Bought with:
Alyssa Thurman
CrestPoint Real Estate
Source: MIBOR as distributed by MLS GRID,MLS#: 22086867
Facts & features
Interior
Bedrooms & bathrooms
- Bedrooms: 3
- Bathrooms: 3
- Full bathrooms: 2
- 1/2 bathrooms: 1
- Main level bathrooms: 1
Primary bedroom
- Level: Upper
- Area: 145.41 Square Feet
- Dimensions: 11.10 x 13.1
Bedroom 2
- Level: Upper
- Area: 116.63 Square Feet
- Dimensions: 10.9 x 10.7
Bedroom 3
- Level: Upper
- Area: 91.8 Square Feet
- Dimensions: 10.2 x 9.0
Breakfast room
- Features: Tile-Ceramic
- Level: Main
- Area: 49 Square Feet
- Dimensions: 07x07
Dining room
- Level: Main
- Area: 80.88 Square Feet
- Dimensions: 10.11 x 8.0
Family room
- Level: Main
- Area: 261.99 Square Feet
- Dimensions: 21.3 x 12.3
Kitchen
- Features: Tile-Ceramic
- Level: Main
- Area: 105.14 Square Feet
- Dimensions: 10.11 x 10.4
Laundry
- Level: Main
- Area: 22.55 Square Feet
- Dimensions: 5.5 x 4.1
Living room
- Level: Main
- Area: 232.51 Square Feet
- Dimensions: 19.2 x 12.11
Heating
- Forced Air, Natural Gas
Cooling
- Central Air
Appliances
- Included: Dishwasher, Dryer, Disposal, Gas Water Heater, MicroHood, Gas Oven, Refrigerator, Washer, Water Softener Owned
- Laundry: Main Level
Features
- Double Vanity, Built-in Features, Cathedral Ceiling(s), Tray Ceiling(s), Ceiling Fan(s), High Speed Internet, Eat-in Kitchen, Pantry, Walk-In Closet(s)
- Has basement: No
- Number of fireplaces: 1
- Fireplace features: Family Room
Interior area
- Total structure area: 1,678
- Total interior livable area: 1,678 sqft
Property
Parking
- Total spaces: 2
- Parking features: Attached, Concrete, Garage Door Opener, Workshop in Garage
- Attached garage spaces: 2
- Details: Garage Parking Other(Garage Door Opener, Keyless Entry)
Features
- Levels: Two
- Stories: 2
- Patio & porch: Covered, Patio
- Fencing: Fenced,Full
Lot
- Size: 10,454 sqft
- Features: Cul-De-Sac, Sidewalks, Street Lights, Mature Trees
Details
- Additional structures: Storage
- Parcel number: 490128115012000407
- Horse amenities: None
Construction
Type & style
- Home type: SingleFamily
- Architectural style: Traditional
- Property subtype: Residential, Single Family Residence
Materials
- Aluminum Siding, Brick
- Foundation: Slab
Condition
- New construction: No
- Year built: 1989
Utilities & green energy
- Water: Public
- Utilities for property: Electricity Connected, Sewer Connected, Water Connected
Community & neighborhood
Security
- Security features: Smoke Detector(s)
Location
- Region: Indianapolis
- Subdivision: Bay Ridge
Price history
| Date | Event | Price |
|---|---|---|
| 4/16/2026 | Sold | $320,000$191/sqft |
Source:  MIBOR as distributed by MLS GRID #22086867 Report a problem MIBOR as distributed by MLS GRID #22086867 Report a problem | ||
| 3/12/2026 | Pending sale | $320,000$191/sqft |
Source: MIBOR as distributed by MLS GRID #22086867 Report a problem | ||
| 3/4/2026 | Listed for sale | $320,000+113.3%$191/sqft |
Source: MIBOR as distributed by MLS GRID #22086867 Report a problem | ||
| 8/31/2016 | Sold | $150,000$89/sqft |
Source: MIBOR as distributed by MLS GRID #21430104 Report a problem | ||
Public tax history
| Year | Property taxes | Tax assessment |
|---|---|---|
| 2025 | $2,639 +7.1% | $266,500 +10% |
| 2024 | $2,464 +5.9% | $242,300 +6.5% |
| 2023 | $2,326 +22.1% | $227,600 +7.4% |
| 2022 | $1,905 +5.5% | $212,000 +22.8% |
| 2021 | $1,805 +16.1% | $172,700 +6.3% |
| 2020 | $1,555 -45.9% | $162,500 +4.5% |
| 2019 | $2,876 +101.1% | $155,500 +8.1% |
| 2018 | $1,430 +3.2% | $143,800 +0.6% |
| 2017 | $1,386 -46.5% | $143,000 +6.5% |
| 2016 | $2,590 +1.2% | $134,300 +4.9% |
| 2014 | $2,560 +91.5% | $128,000 +0.7% |
| 2013 | $1,337 | $127,100 -4.9% |
| 2012 | $1,337 | $133,700 +3% |
| 2011 | -- | $129,800 -2% |
| 2010 | $1,314 +23.4% | $132,500 +5.8% |
| 2009 | $1,064 | $125,200 -1.5% |
| 2007 | -- | $127,100 |
| 2006 | -- | $127,100 +16.8% |
| 2005 | -- | $108,800 +55.7% |
| 2002 | -- | $69,900 +200% |
| 2001 | -- | $23,300 |
| 2000 | -- | $23,300 |
Find assessor info on the county website
Neighborhood: 46236

Nearby schools
GreatSchools rating
- 6/10Amy Beverland Elementary SchoolGrades: 1-6Distance: 0.6 mi
- 3/10Belzer Middle SchoolGrades: 7-8Distance: 4.7 mi
- 3/10Lawrence Central High SchoolGrades: 9-12Distance: 4.6 mi
Get a cash offer in 3 minutes
Find out how much your home could sell for in as little as 3 minutes with a no-obligation cash offer.
Estimated market value
$322,000
Get a cash offer in 3 minutes
Find out how much your home could sell for in as little as 3 minutes with a no-obligation cash offer.
Estimated market value
$322,000
- Indiana
- Marion County
- Lawrence
- 46236
- 11134 Baycreek Dr
Nearby cities
Nearby zip codes
Other Lawrence Topics
