Skip main navigation
Off market
  • $2,657,300

    11134 E Troon Mountain Dr, Scottsdale, AZ 85255

    5beds
    4,279sqft
    SingleFamily
    Built in 1996
    35 Acres Lot
    $2,657,300 Zestimate®
    $621/sqft
    $6,870 Estimated rent

    Home value

    $2,657,300

    $2.34M - $3.08M

    $6,870/mo

    Zestimate® history
    Loading
    Loading...

    Owner options

    List your home for rent

    $6,870/mo

    Rent Zestimate®

    Find your next renter with Zillow Rental Manager. Plus, with online applications, you can quickly screen prospective tenants – for free.

    Learn more

    $6,870/mo

    Rent Zestimate®

    Refinance and save

    $15,528/mo

    Est. payment

    Refinancing to a lower rate could help reduce your monthly payments and save thousands over the life of the loan.

    See today's rates

    $15,528/mo

    Est. payment

    Explore your selling options

    Work with a Zillow partner agent

    Leverage their expertise and Zillow's premium Showcase listings to get your home seen by more buyers.

    Get started

    List with your own agent

    Get your home in front of millions of buyers by listing it on Zillow.

    Learn how to do it

    Sell it yourself

    Take full control of how buyers see your home on Zillow by listing For Sale by Owner (FSBO).

    List your home

    What's special

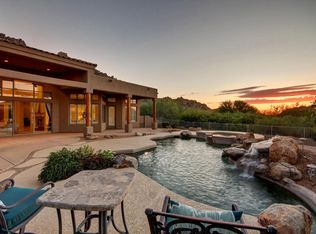
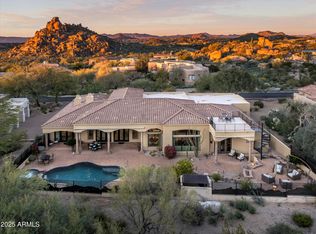
    This beautiful, custom built, soft southwestern style home is all on one-level with no interior steps and mountain views! Located in the guard-gated neighborhood of Windy Walk Estates in Troon Village, enjoy easy access to member only Troon Village Country Club and local dining and shopping. Being offered completely turn-key with all furnishings available by separate bill of sale. ? The generous sized floor plan sits at 4,279 square feet with 5 ensuite bedrooms and plenty of room to live. The remodeled kitchen features knotty alder stained wood cabinets, paneled Sub-Zero fridge, stainless steel appliances including gas cooktop, wall oven and warming drawer, walk-in pantry, center island with sink and seating, granite counters and a centerpiece hood vent.  Stone and wood floors accent the living spaces which include a family room open to the kitchen, formal living and dining rooms with wall to wall windows and doors overlooking the backyard, galley style wet bar connecting the family and dining rooms, guest powder room, breakfast nook, and large laundry with cabinetry storage. The master suite is large with exterior access and a charming bathroom with barn door entry to both walk-in closets, soaking tub, separate shower, dual vanities, and a private water closet. ? The exterior yard spaces are comfortable and offer North/South exposure, a private entry courtyard looking up to Troon Mountain, a tiered backyard with full length covered patio with built-in barbecue and plenty of outdoor dining spaces, the sparkling heated pool and separate heated spa, a stacked stone fireplace, mature trees and a view of famous Pinnacle Peak mountain. ? Other features include: Built-in hall cabinets and desk; fireplace in the family room; three car side entry garage; reverse osmosis in the kitchen; well appointed bathrooms in each of the guest rooms; plantation shutters; lemon and lime fruit trees; formal entry with wood entry front door; high ceilings throughout; built-in entertainment/display in the family room; two wine fridges and a prep sink in the wet bar. 

    This property is not currently displayed as for sale or rent on Zillow. This may be different from what's on other websites or public sources.

    Facts & features

    Interior

    Bedrooms & bathrooms
    • Bedrooms: 5
    • Bathrooms: 6
    • Full bathrooms: 5
    • 1/2 bathrooms: 1
    Heating
    • Forced air, Gas
    Cooling
    • Refrigerator
    Appliances
    • Included: Dishwasher, Dryer, Garbage disposal, Microwave, Range / Oven, Refrigerator, Trash compactor, Washer
    Features
    • Flooring: Tile, Carpet
    • Basement: None
    • Has fireplace: Yes
    Interior area
    • Total interior livable area: 4,279 sqft

    Property

    Parking
    • Total spaces: 3
    • Parking features: Garage - Attached
    Features
    • Exterior features: Stucco
    • Has spa: Yes
    • Has view: Yes
    • View description: Mountain
    Lot
    • Size: 35 Acres
    Details
    • Parcel number: 21755147

    Construction

    Type & style
    • Home type: SingleFamily
    Materials
    • Roof: Tile
    Condition
    • Year built: 1996

    Community & HOA

    HOA
    • Has HOA: Yes
    • HOA fee: $195 monthly
    Location
    • Region: Scottsdale

    Financial & listing details

    • Price per square foot: $621/sqft
    • Tax assessed value: $1,696,600
    • Annual tax amount: $5,858

    Price history

    DateEventPrice
    3/17/2022Sold$2,150,000+2.4%$502/sqft
    Source: ARMLS #6355389 Report a problem
    3/2/2022Pending sale$2,100,000$491/sqft
    Source: ARMLS #6355389 Report a problem
    2/22/2022Contingent$2,100,000$491/sqft
    Source: ARMLS #6355389 Report a problem
    2/16/2022Listed for sale$2,100,000+182.8%$491/sqft
    Source: ARMLS #6355389 Report a problem
    12/1/2010Sold$742,500+14.2%$174/sqft
    Source: ARMLS #4444243 Report a problem
    8/29/2010Listing removed$650,000$152/sqft
    Source: Integrity First LLC #4444243 Report a problem
    8/21/2010Listed for sale$650,000-34.3%$152/sqft
    Source: Integrity First LLC #4444243 Report a problem
    10/4/2004Sold$990,000+661.5%$231/sqft
    Source: Public Record Report a problem
    11/14/1994Sold$130,000$30/sqft
    Source: Public Record Report a problem

    Public tax history

    YearProperty taxesTax assessment
    2025$5,858 -1.8%$169,660 +5.4%
    2024$5,967 +1.6%$160,920 +49.2%
    2023$5,874 -2.6%$107,846 +5%
    2022$6,033 -7.1%$102,710 +1%
    2021$6,493 +3.1%$101,730 +1.7%
    2020$6,299 +2.8%$100,060 +2%
    2019$6,126 $98,070 +0.1%
    2018$6,126 +3.8%$97,960 -1.8%
    2017$5,900 +6.2%$99,770 +2.2%
    2016$5,554 +5.9%$97,650 +26.8%
    2015$5,244 $77,000 +9.8%
    2014-- $70,150 +6.9%
    2013-- $65,600
    2012-- $65,600 -5.8%
    2011-- $69,620 -13.1%
    2010-- $80,160 -23.1%
    2009-- $104,230 -10.8%
    2008-- $116,900 +10.5%
    2007-- $105,800 +41.6%
    2006-- $74,700
    2005-- $74,700 -1.9%
    2004-- $76,150
    2003-- $76,150 +14.3%
    2002-- $66,650
    Find assessor info on the county website

    Neighborhood: Troon

    Nearby schools

    GreatSchools rating
    Schools provided by the listing agent
    • Middle: Sonoran Trails
    • High: Cactus Shadows
    • District: Cave Creek 093

    Source: The MLS. This data may not be complete. We recommend contacting the local school district to confirm school assignments for this home.

    Get a cash offer in 3 minutes
    Find out how much your home could sell for in as little as 3 minutes with a no-obligation cash offer.
    Estimated market value
    $2,657,300
    Get a cash offer in 3 minutes
    Find out how much your home could sell for in as little as 3 minutes with a no-obligation cash offer.
    Estimated market value
    $2,657,300