Skip main navigation
Sold for $476,000
  • $476,000

    11134 Eastwood Dr, Hagerstown, MD 21742

    4beds
    2,448sqft
    Single Family Residence
    Built in 1989
    0.46 Acres Lot
    $506,900 Zestimate®
    $194/sqft
    $2,614 Estimated rent

    Home value

    $506,900

    $482,000 - $532,000

    $2,614/mo

    Zestimate® history
    Loading
    Loading...

    Owner options

    List your home for rent

    $2,614/mo

    Rent Zestimate®

    Find your next renter with Zillow Rental Manager. Plus, with online applications, you can quickly screen prospective tenants – for free.

    Learn more

    $2,614/mo

    Rent Zestimate®

    Refinance and save

    $2,924/mo

    Est. payment

    Refinancing to a lower rate could help reduce your monthly payments and save thousands over the life of the loan.

    See today's rates

    $2,924/mo

    Est. payment

    Explore your selling options

    Work with a Zillow partner agent

    Leverage their expertise and Zillow's premium Showcase listings to get your home seen by more buyers.

    Get started

    List with your own agent

    Get your home in front of millions of buyers by listing it on Zillow.

    Learn how to do it

    Sell it yourself

    Take full control of how buyers see your home on Zillow by listing For Sale by Owner (FSBO).

    List your home

    What's special

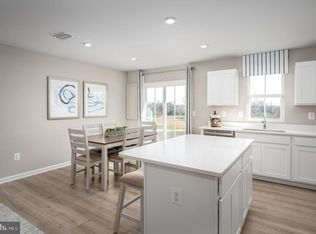
    Spacious center islandBuilt-in wine rackNearby shopping centersMedical facilitiesNew drivewayGranite countersGorgeous brick exterior
    SELLER HAS ACCEPTED AN OFFER! WAITING FOR SIGNATURES! Find your bliss: home, elegance, and convenience combined! Quietly placed along the streets of a prestigious neighborhood, this stunning four-bedroom home offers an unmatched upgraded lifestyle ready for your enjoyment. The gorgeous brick exterior and easy-to-maintain landscaping lead you inside, where you're greeted by a warm ambiance as you go toward the kitchen. Boasting granite counters, stainless steel appliances, a built-in wine rack, and a spacious center island, the kitchen seamlessly blends towards the dining area - ideal for entertaining. These spaces give way to the added sunroom overlooking the backyard and the expansive back deck where countless summer gatherings, BBQs, and morning coffees will be enjoyed.  Back inside, the second level unveils a sanctuary of comfort with four bedrooms designed for relaxation. The primary suite, complete with an oversized walk-in closet and an attached ensuite bathroom, offers a private haven to unwind after a long day. Additional practical amenities include a new driveway, duel zone climate control ensuring optimal climate control on each level, a two-car garage for convenience, and large closets providing ample storage space for all your needs. Access nearby shopping centers, medical facilities, disc golf courses, coffee shops, and Hagerstown Community College as you make this community part of your next chapter for years to come!

    Zillow last checked:

    Listing updated:

    Listed by:

    Allison Spicer 301-848-1996,

    Weichert Realtors - Blue Ribbon

    Bought with:

    Gloria Dever, 655451

    Maryland Real Estate Group LLC

    Source: Bright MLS,MLS#: MDWA2019492MLS Logo

    Facts & features

    Interior

    Bedrooms & bathrooms
    • Bedrooms: 4
    • Bathrooms: 3
    • Full bathrooms: 2
    • 1/2 bathrooms: 1
    • Main level bathrooms: 1
    Rooms
    • Room types: Living Room, Dining Room, Primary Bedroom, Bedroom 2, Bedroom 3, Bedroom 4, Kitchen, Family Room, Basement, Other
    Basement
    • Area: 736
    Heating
    • Heat Pump, Electric, Natural Gas
    Cooling
    • Central Air, Electric
    Appliances
    • Included: Dishwasher, Disposal, Oven/Range - Electric, Refrigerator, Dryer, Washer, Electric Water Heater
    • Laundry: Upper Level, In Basement
    Features
    • Kitchen Island, Dining Area, Built-in Features, Primary Bath(s), Attic, Floor Plan - Traditional, Walk-In Closet(s), Dry Wall
    • Flooring: Hardwood, Carpet, Wood
    • Doors: French Doors
    • Windows: Storm Window(s), Window Treatments
    • Basement: Partial,Unfinished
    • Number of fireplaces: 1
    • Fireplace features: Gas/Propane
    Interior area
    • Total structure area: 3,577
    • Total interior livable area: 2,448 sqft
    • Finished area above ground: 2,448
    • Finished area below ground: 0

    Property

    Parking
    • Total spaces: 6
    • Parking features: Garage Faces Side, Inside Entrance, Asphalt, Attached, Driveway
    • Attached garage spaces: 2
    • Uncovered spaces: 4
    Accessibility
    • Accessibility features: None
    Features
    • Levels: Two
    • Stories: 2
    • Patio & porch: Patio
    • Pool features: None
    • Frontage length: Road Frontage: 0
    Lot
    • Size: 0.46 Acres
    • Features: Backs to Trees, Front Yard, Landscaped, Open Lot, Rear Yard, Suburban
    Details
    • Additional structures: Above Grade, Below Grade
    • Parcel number: 2218027704
    • Zoning: 0
    • Special conditions: Standard

    Construction

    Type & style
    • Home type: SingleFamily
    • Architectural style: Colonial
    • Property subtype: Single Family Residence
    Materials
    • Brick
    • Foundation: Block
    • Roof: Asphalt
    Condition
    • Very Good
    • New construction: No
    • Year built: 1989

    Utilities & green energy

    • Sewer: Public Sewer
    • Water: Public
    • Utilities for property: Natural Gas Available, Cable Available, Electricity Available, Sewer Available, Water Available

    Community & HOA

    Community
    • Subdivision: Brightwood Acres
    HOA
    • Has HOA: No
    Location
    • Region: Hagerstown
    • Municipality: HAGERSTOWN

    Financial & listing details

    • Price per square foot: $194/sqft
    • Tax assessed value: $304,400
    • Annual tax amount: $3,166
    • Date on market: 12/28/2023
    • Listing agreement: Exclusive Agency
    • Listing terms: Cash,Conventional,FHA,USDA Loan,VA Loan
    • Ownership: Fee Simple
    • Road surface type: Black Top

    Price history

    DateEventPrice
    2/16/2024Sold$476,000+0.2%$194/sqft
    Source: Bright MLS #MDWA2019492 Report a problem
    1/11/2024Pending sale$475,000$194/sqft
    Source: Bright MLS #MDWA2019492 Report a problem
    12/29/2023Listed for sale$475,000+136.3%$194/sqft
    Source: Bright MLS #MDWA2019492 Report a problem
    3/11/1996Sold$201,000$82/sqft
    Source: Public Record Report a problem

    Public tax history

    YearProperty taxesTax assessment
    2025$3,636 +13.6%$349,567 +13.6%
    2024$3,199 +1.1%$307,600 +1.1%
    2023$3,166 +1.1%$304,400 -1%
    2022$3,132 -0.8%$307,600 +3.2%
    2021$3,159 +2.7%$298,000 +2.7%
    2020$3,076 +2.7%$290,233 -2.6%
    2019$2,994 +2.8%$298,000 +8.5%
    2018$2,912 -10.8%$274,700 +2%
    2017$3,264 +6.7%$269,300 +2%
    2016$3,060 $263,900 +2.1%
    2015$3,060 $258,500
    2014$3,060 $258,500
    2013-- $258,500 -10.9%
    2012-- $290,000
    2011-- $290,000
    2010-- $290,000 -21.8%
    2009-- $370,940 +10.2%
    2008-- $336,482 +7.4%
    2007-- $313,190 +17%
    2006-- $267,570 +10.3%
    2005-- $242,570 +11.5%
    2004-- $217,570 +13%
    2003-- $192,570 +0.5%
    2002-- $191,612 +0.5%
    2001-- $190,656
    Find assessor info on the county website

    Neighborhood: 21742

    Nearby schools

    GreatSchools rating
    Schools provided by the listing agent
    • District: Washington County Public Schools

    Source: Bright MLS. This data may not be complete. We recommend contacting the local school district to confirm school assignments for this home.

    Get a cash offer in 3 minutes
    Find out how much your home could sell for in as little as 3 minutes with a no-obligation cash offer.
    Estimated market value
    $506,900
    Get a cash offer in 3 minutes
    Find out how much your home could sell for in as little as 3 minutes with a no-obligation cash offer.
    Estimated market value
    $506,900