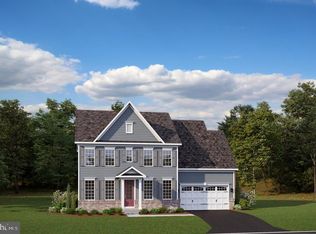
**Step into a world of sophisticated luxury and effortless flow!** This stunning 5-bedroom, 5.5-bathroom masterpiece welcomes you with soaring 9-foot ceilings, bathed in abundant natural light and adorned with elegant custom window treatments. Experience the modern feel of luxury vinyl plank flooring throughout the spacious first and second floors. Discover a beautifully designed layout: An impressive main-floor office suite (perfect for in-laws/guests or professionals) boasts its own full bath and walk-in closet. Entertain effortlessly in the formal dining room before flowing into the heart of the home – a gorgeous gourmet kitchen featuring barely-used stainless steel appliances, gleaming granite countertops, a sprawling island, soft-close cabinets, a massive pantry, and a convenient upgraded mudroom leading to your 2-car garage. Savor morning sunlight in the expansive breakfast area, surrounded by huge windows, and step seamlessly onto your serene screened deck for al fresco relaxation. Upstairs, a spacious welcoming sitting area leads to your lavish master retreat, complete with a double vanity, pristine soaking tub, separate shower, and a custom walk-in closet featuring a dedicated makeup area. A junior suite offers private luxury with its own bath and walk-in closet, while two additional bedrooms share a convenient Jack & Jill bath. The incredible lower level awaits your vision – a super-spacious, versatile canvas with a full bath, ready to transform into your dream gym, theater, office, or family fun zone! Nestled for ultimate convenience with easy access to DC, Baltimore, and Annapolis, this exceptional home blends high-end finishes, intelligent design, and a prime location into the perfect luxury lifestyle. Your dream home awaits – schedule your tour today!
Sold for $1,450,000
Zillow last checked:
Listing updated:
Bought with:
Russell Chandler, 638449
Redfin Corp
Source: Bright MLS,MLS#: MDHW2052442
Price history
| Date | Event | Price |
|---|---|---|
| 7/18/2025 | Sold | $1,450,000$290/sqft |
Source:  Bright MLS #MDHW2052442 Report a problem Bright MLS #MDHW2052442 Report a problem | ||
| 6/20/2025 | Pending sale | $1,450,000$290/sqft |
Source: Bright MLS #MDHW2052442 Report a problem | ||
| 6/12/2025 | Contingent | $1,450,000$290/sqft |
Source: Bright MLS #MDHW2052442 Report a problem | ||
| 5/29/2025 | Price change | $1,450,000-3.3%$290/sqft |
Source: Bright MLS #MDHW2052442 Report a problem | ||
| 5/12/2025 | Price change | $1,499,000-5.1%$300/sqft |
Source: Bright MLS #MDHW2052442 Report a problem | ||
| 5/2/2025 | Listed for sale | $1,580,000+30.3%$316/sqft |
Source: Bright MLS #MDHW2052442 Report a problem | ||
| 6/27/2022 | Sold | $1,212,650+175.1%$242/sqft |
Source: Public Record Report a problem | ||
| 2/23/2022 | Sold | $440,804$88/sqft |
Source: Public Record Report a problem | ||
Get a cash offer in 3 minutes
Find out how much your home could sell for in as little as 3 minutes with a no-obligation cash offer.
Estimated market value
$1,473,600
