Skip main navigation
Sold for $775,000
  • $775,000

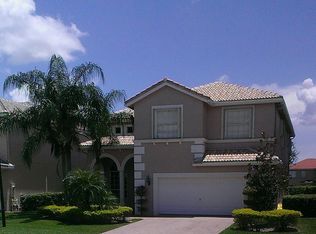
    11134 Pacifica Street, Wellington, FL 33449

    5beds
    3,031sqft
    Single Family Residence
    Built in 2001
    8,536 Square Feet Lot
    $791,400 Zestimate®
    $256/sqft
    $6,725 Estimated rent

    Home value

    $791,400

    $736,000 - $855,000

    $6,725/mo

    Zestimate® history
    Loading
    Loading...

    Owner options

    List your home for rent

    $6,725/mo

    Rent Zestimate®

    Find your next renter with Zillow Rental Manager. Plus, with online applications, you can quickly screen prospective tenants – for free.

    Learn more

    $6,725/mo

    Rent Zestimate®

    Refinance and save

    $5,545/mo

    Est. payment

    Refinancing to a lower rate could help reduce your monthly payments and save thousands over the life of the loan.

    See today's rates

    $5,545/mo

    Est. payment

    Explore your selling options

    Work with a Zillow partner agent

    Leverage their expertise and Zillow's premium Showcase listings to get your home seen by more buyers.

    Get started

    List with your own agent

    Get your home in front of millions of buyers by listing it on Zillow.

    Learn how to do it

    Sell it yourself

    Take full control of how buyers see your home on Zillow by listing For Sale by Owner (FSBO).

    List your home

    What's special

    Welcome to Wellington Shores! This magnificent 2-story pool & waterfront home boasts 5 bedrooms and 3 bathrooms, offering ample space for comfortable living on an oversized lot. One guest bedroom & full bathroom on first floor! As you step inside, you'll immediately notice the attention to detail and the spacious layout. The split bedroom plan ensures privacy and convenience for the whole family. The kitchen is a true highlight, featuring beautiful granite countertops, a kitchen island, and top-of-the-line stainless steel appliances. It's the perfect space for culinary enthusiasts to create delicious meals. Upstairs, the master bedroom is a tranquil retreat, complete with an ensuite bathroom featuring a relaxing tub and a generous walk-in closet. This sanctuary provides the perfect escape after a long day. The home also includes a 3-car garage, offering ample space for vehicles and storage. All windows & sliding doors are protected by according shutters & the front door in hurricane impact! One of the homes AC units is approx 3 yrs old & the other is only 3 months old!!! One of the standout features of this property is the backyard pool, providing the perfect oasis for outdoor entertaining and relaxation. Premium cable is also included in HOA! Step outside onto the open patio and envision yourself hosting gatherings or simply enjoying the beautiful Florida weather. Don't miss the opportunity to make this beautiful home in Orange Grove Estates your own. Schedule a showing today and experience the luxurious and comfortable lifestyle it has to offer!

    Zillow last checked:

    Listing updated:

    Listed by:

    Jeffrey L Tricoli PA 561-220-6006,

    KW Reserve Palm Beach,

    Hilda Tricoli 561-220-6006,

    KW Reserve Palm Beach

    Bought with:

    Ryan Irizarry, 3375869

    Realty ONE Group Innovation

    Kazaya Irizarry, 3472192

    Realty ONE Group Innovation

    Source: BeachesMLS,MLS#: R10925407MLS LogoOriginating MLS: BeachesMLS

    Facts & features

    Interior

    Bedrooms & bathrooms
    • Bedrooms: 5
    • Bathrooms: 3
    • Full bathrooms: 3
    • Main level bathrooms: 1
    • Main level bedrooms: 1
    Primary bedroom
    • Level: Upper
    • Area: 472.34
    • Dimensions: 22.6 X 20.9
    Bedroom 2
    • Area: 147.61
    • Dimensions: 14.6 X 10.11
    Bedroom 3
    • Area: 106.82
    • Dimensions: 9.8 X 10.9
    Bedroom 4
    • Area: 128.99
    • Dimensions: 11.6 X 11.12
    Bedroom 5
    • Area: 96.05
    • Dimensions: 9.5 X 10.11
    Kitchen
    • Level: First
    • Area: 151.23
    • Dimensions: 16.6 X 9.11
    Living room
    • Level: First
    • Area: 283.01
    • Dimensions: 22.11 X 12.8
    Heating
    • Central, Electric
    Cooling
    • Central Air, Ceiling Fan(s), Electric
    Appliances
    • Included: Dryer, Dishwasher, Electric Range, Electric Water Heater, Disposal, Microwave, Refrigerator, Water Heater, Washer
    • Laundry: Washer Hookup, Inside, Laundry Closet
    Features
    • Bathtub, Cathedral Ceiling(s), Dual Sinks, Entrance Foyer, Eat-in Kitchen, Garden Tub/Roman Tub, High Ceilings, Kitchen Island, Living/Dining Room, Pantry, Split Bedrooms, Soaking Tub, Separate Shower, Upper Level Primary, Vaulted Ceiling(s), Walk-In Closet(s)
    • Flooring: Carpet, Ceramic Tile, Laminate
    • Windows: Blinds, Drapes
    Interior area
    • Total structure area: 3,894
    • Total interior livable area: 3,031 sqft

    Property

    Parking
    • Total spaces: 3
    • Parking features: Attached, Garage, Garage Door Opener
    • Attached garage spaces: 3
    Features
    • Levels: Multi/Split,Two
    • Stories: 2
    • Entry location: Entry Level Living Area Y
    • Patio & porch: Deck, Patio, Porch
    • Exterior features: Outdoor Living Area
    • Has private pool: Yes
    • Pool features: In Ground, Association
    • Fencing: Fenced
    • Has view: Yes
    • View description: Garden, Lake, Pool
    • Has water view: Yes
    • Water view: Lake
    • Waterfront features: Lake Front
    Lot
    • Size: 8,536 sqft
    • Dimensions: 0.196
    • Features: Sprinklers Automatic, < 1/4 Acre
    Details
    • Parcel number: 73414426020001210
    • Zoning: PUD(ci
    • Special conditions: Listed As-Is

    Construction

    Type & style
    • Home type: SingleFamily
    • Architectural style: Mediterranean
    • Property subtype: Single Family Residence
    Materials
    • Block, Stucco
    • Roof: Barrel,Spanish Tile,Wood Trusses
    Condition
    • Resale
    • New construction: No
    • Year built: 2001

    Utilities & green energy

    • Electric: 3 Phase
    • Sewer: Public Sewer
    • Water: Public
    • Utilities for property: Cable Available, Sewer Available, Water Available

    Community & neighborhood

    Security
    • Security features: Security System, Fire Alarm, Gated Community, Smoke Detector(s)
    Community
    • Community features: Home Owners Association, Gated, Street Lights, Sidewalks
    Location
    • Region: Wellington
    • Subdivision: ORANGE GROVE

    HOA & financial

    HOA
    • Has HOA: Yes
    • HOA fee: $330 monthly
    • Amenities included: Clubhouse, Fitness Center, Pool, Sidewalks, Trail(s)
    • Services included: Common Areas, Cable TV, Recreation Facilities, Security

    Other

    Other facts
    • Listing terms: Cash,Conventional,VA Loan
    • Road surface type: Paved

    Price history

    DateEventPrice
    12/1/2023Sold$775,000-3.1%$256/sqft
    Source: BeachesMLS #R10925407 Report a problem
    10/6/2023Listed for sale$799,900$264/sqft
    Source: BeachesMLS #RX-10925407 Report a problem
    10/1/2023Listing removed--
    Source: BeachesMLS #RX-10899385 Report a problem
    7/21/2023Price change$799,900-3.6%$264/sqft
    Source: BeachesMLS #RX-10899385 Report a problem
    6/23/2023Listed for sale$829,900+227.9%$274/sqft
    Source: BeachesMLS #RX-10899385 Report a problem
    12/17/2001Sold$253,072$83/sqft
    Source: Public Record Report a problem

    Public tax history

    YearProperty taxesTax assessment
    2025$8,201 +3.3%$437,112 +2.9%
    2024$7,942 +361.2%$424,793 +352.7%
    2023$1,722 +8.3%$93,842 +3%
    2022$1,590 +5.1%$91,109 +3%
    2021$1,513 +3.8%$88,455 +1.4%
    2020$1,458 +1.8%$87,234 +2.3%
    2019$1,432 $85,273 +1.9%
    2018$1,432 +4.8%$83,683 +2.1%
    2017$1,368 +1.8%$81,962 +2.1%
    2016$1,343 +1%$80,276 +0.7%
    2015$1,330 -3.1%$79,718 +0.8%
    2014$1,373 +4.1%$79,085 +1.5%
    2013$1,319 +1.2%$77,916 +1.7%
    2012$1,304 -2.2%$76,614 -0.4%
    2011$1,333 -0.2%$76,912 -0.4%
    2010$1,336 -73%$77,210 -68.8%
    2009$4,946 +11.1%$247,494 +0.1%
    2008$4,453 -1.4%$247,247 +3%
    2007$4,515 -5.7%$240,046 +2.5%
    2006$4,787 $234,191 +3%
    2005-- $227,370 +3%
    2004$2,507 +659.8%$220,748 +5.7%
    2003$330 -92.1%$208,896 +2.4%
    2002$4,192 +341.3%$204,000 +451.4%
    2001$950 +110%$37,000 +146.7%
    2000$452 $15,000

    Find assessor info on the county website

    Neighborhood: Wellington Shores

    Nearby schools

    GreatSchools rating
    Schools provided by the listing agent
    • Elementary: Panther Run (Palm Beach)
    • Middle: Polo Park
    • High: Palm Beach Central

    Source: BeachesMLS. This data may not be complete. We recommend contacting the local school district to confirm school assignments for this home.

    Get a cash offer in 3 minutes
    Find out how much your home could sell for in as little as 3 minutes with a no-obligation cash offer.
    Estimated market value
    $791,400
    Get a cash offer in 3 minutes
    Find out how much your home could sell for in as little as 3 minutes with a no-obligation cash offer.
    Estimated market value
    $791,400