Welcome Home to 11134 S. Normal Avenue! Fully renovated and move-in ready! This stunning 4-bedroom, 2-full-bath home has been thoughtfully updated with modern finishes throughout. Enjoy a beautifully remodeled kitchen, updated bathrooms, fresh interior details, and major improvements including a new plumbing, electrical, HVAC system, and water heater. The home offers a bright and functional layout with a clean contemporary design. Outside, you'll find a refreshed exterior, new front porch, fenced yard, and great curb appeal. Show and Sell
Contingent
Price increase: $16K (8/8)
$269,000
11134 S Normal Ave, Chicago, IL 60628
5beds
1,508sqft
Single Family Residence
Built in 1912
4,612 Square Feet Lot
$269,000 Zestimate®
$178/sqft
$-- HOA
What's special
Clean contemporary designFenced yardUpdated bathroomsGreat curb appealRefreshed exteriorBeautifully remodeled kitchenNew front porch
- 58 days
- 35
- 0
Zillow last checked:
Listing updated:
Listed by:
Sam Tayabali 630-336-6821,
1st Choice Real Property
Source: MRED as distributed by MLS GRID,MLS#: 12723439
Facts & features
Interior
Bedrooms & bathrooms
- Bedrooms: 5
- Bathrooms: 2
- Full bathrooms: 1
- 1/2 bathrooms: 1
Rooms
- Room types: Bedroom 5, Foyer, Utility Room-Lower Level
Primary bedroom
- Level: Second
- Area: 180 Square Feet
- Dimensions: 15X12
Bedroom 2
- Level: Second
- Area: 108 Square Feet
- Dimensions: 12X9
Bedroom 3
- Level: Second
- Area: 140 Square Feet
- Dimensions: 14X10
Bedroom 4
- Level: Main
- Area: 168 Square Feet
- Dimensions: 14X12
Bedroom 5
- Level: Basement
- Area: 120 Square Feet
- Dimensions: 12X10
Dining room
- Level: Main
- Area: 144 Square Feet
- Dimensions: 12X12
Family room
- Level: Basement
- Area: 264 Square Feet
- Dimensions: 22X12
Foyer
- Level: Main
- Area: 80 Square Feet
- Dimensions: 10X8
Kitchen
- Level: Main
- Area: 240 Square Feet
- Dimensions: 20X12
Laundry
- Level: Basement
- Area: 180 Square Feet
- Dimensions: 15X12
Living room
- Level: Main
- Area: 144 Square Feet
- Dimensions: 12X12
Other
- Level: Basement
- Area: 25 Square Feet
- Dimensions: 5X5
Heating
- Natural Gas, Forced Air
Cooling
- Central Air
Features
- Basement: Finished,Full
Interior area
- Total structure area: 0
- Total interior livable area: 1,508 sqft
Property
Accessibility
- Accessibility features: No Disability Access
Features
- Stories: 2
Lot
- Size: 4,612 Square Feet
Details
- Parcel number: 25211050260000
- Special conditions: Home Warranty
Construction
Type & style
- Home type: SingleFamily
- Property subtype: Single Family Residence
Materials
- Frame
Condition
- New construction: No
- Year built: 1912
Details
- Warranty included: Yes
Utilities & green energy
- Sewer: Public Sewer
- Water: Public
Community & HOA
HOA
- Services included: None
Location
- Region: Chicago
Financial & listing details
- Price per square foot: $178/sqft
- Tax assessed value: $140,000
- Annual tax amount: $1,692
- Date on market: 8/4/2026
- Ownership: Fee Simple
Estimated market value
$269,000
$256,000 - $282,000
$3,086/mo
Price history
| Date | Event | Price |
|---|---|---|
| 8/15/2026 | Contingent | $269,000$178/sqft |
Source:  MRED as distributed by MLS GRID #12723439 Report a problem MRED as distributed by MLS GRID #12723439 Report a problem | ||
| 8/8/2026 | Price change | $269,000+6.3%$178/sqft |
Source: MRED as distributed by MLS GRID #12723439 Report a problem | ||
| 8/4/2026 | Listed for sale | $253,000$168/sqft |
Source: MRED as distributed by MLS GRID #12723439 Report a problem | ||
| 7/31/2026 | Listing removed | $253,000$168/sqft |
Source: MRED as distributed by MLS GRID #12718940 Report a problem | ||
| 7/29/2026 | Listed for sale | $253,000+166.3%$168/sqft |
Source: MRED as distributed by MLS GRID #12718940 Report a problem | ||
| 2/11/2026 | Sold | $95,000-29.6%$63/sqft |
Source: MRED as distributed by MLS GRID #12507400 Report a problem | ||
| 7/31/2019 | Sold | $135,000-3.5%$90/sqft |
Source: MRED as distributed by MLS GRID #10266956 Report a problem | ||
| 6/18/2019 | Pending sale | $139,900$93/sqft |
Source: Kale Realty #10266956 Report a problem | ||
| 5/3/2019 | Listed for sale | $139,900$93/sqft |
Source: Kale Realty #10266956 Report a problem | ||
| 4/12/2019 | Pending sale | $139,900$93/sqft |
Source: Kale Realty #10266956 Report a problem | ||
| 4/8/2019 | Listed for sale | $139,900$93/sqft |
Source: Kale Realty #10266956 Report a problem | ||
| 3/15/2019 | Pending sale | $139,900$93/sqft |
Source: Kale Realty #10266956 Report a problem | ||
| 2/7/2019 | Listed for sale | $139,900$93/sqft |
Source: Kale Realty #10266956 Report a problem | ||
| 12/7/2018 | Listing removed | $139,900$93/sqft |
Source: Keller Williams Preferred Realty #10080415 Report a problem | ||
| 11/13/2018 | Price change | $139,900-6.7%$93/sqft |
Source: Keller Williams Preferred Realty #10080415 Report a problem | ||
| 10/23/2018 | Listed for sale | $149,900$99/sqft |
Source: Keller Williams Preferred Realty #10080415 Report a problem | ||
| 9/28/2018 | Pending sale | $149,900$99/sqft |
Source: Keller Williams Preferred Realty #10080415 Report a problem | ||
| 9/22/2018 | Listed for sale | $149,900+127.1%$99/sqft |
Source: Keller Williams Preferred Realty #10080415 Report a problem | ||
| 11/13/2006 | Sold | $66,000+4.8%$44/sqft |
Source: Public Record Report a problem | ||
| 3/31/2004 | Sold | $63,000-34%$42/sqft |
Source: Public Record Report a problem | ||
| 9/22/1998 | Sold | $95,500+208.1%$63/sqft |
Source: Public Record Report a problem | ||
| 4/17/1998 | Sold | $31,000$21/sqft |
Source: Public Record Report a problem | ||
Public tax history
| Year | Property taxes | Tax assessment |
|---|---|---|
| 2024 | $2,820 +66.7% | $14,000 +75% |
| 2023 | $1,692 +2.5% | $7,999 |
| 2022 | $1,650 +2.3% | $7,999 |
| 2021 | $1,613 -3.8% | $7,999 +6.6% |
| 2020 | $1,676 +0.9% | $7,506 -9% |
| 2019 | $1,662 +1.7% | $8,249 |
| 2018 | $1,634 -31.6% | $8,249 -25.5% |
| 2017 | $2,390 +7.5% | $11,076 |
| 2016 | $2,224 +9.3% | $11,076 |
| 2015 | $2,035 +4% | $11,076 +5.3% |
| 2014 | $1,956 +2% | $10,518 |
| 2013 | $1,917 +1.4% | $10,518 |
| 2012 | $1,892 +1.4% | $10,518 -8.4% |
| 2011 | $1,866 -0.4% | $11,487 |
| 2010 | $1,873 +0.6% | $11,487 -3.6% |
| 2009 | $1,862 -7.5% | $11,917 -14.9% |
| 2008 | $2,012 +1.1% | $14,001 |
| 2007 | $1,991 -1.1% | $14,001 |
| 2006 | $2,013 +29.2% | $14,001 +47.1% |
| 2005 | $1,558 +1% | $9,521 |
| 2004 | $1,543 +2.2% | $9,521 |
| 2003 | $1,510 -15.1% | $9,521 -3.6% |
| 2002 | $1,777 +3.7% | $9,878 |
| 2001 | $1,714 +76.3% | $9,878 |
| 2000 | $972 -0.7% | $9,878 +95.6% |
| 1999 | $978 | $5,051 |
Find assessor info on the county website
Monthly payment
Est. payment
Payment breakdown
Explore the cost of this home by adjusting the details. Changes won't be saved.Climate risks
Neighborhood: Roseland
Nearby schools
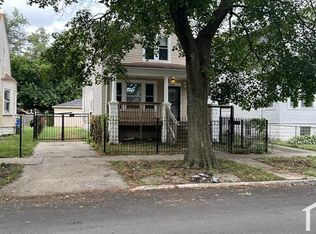
Similar homes
- $295,0004 bd3 ba2k sqft(Undisclosed Address), Chicago, IL 60628Active
 MLS ID #12702552, Antoine Baker, Coldwell Banker Realty. MRED as distributed by MLS GRID
 - $280,0003 bd2 ba1.1k sqft10215 S Emerald Ave, Chicago, IL 60628Active
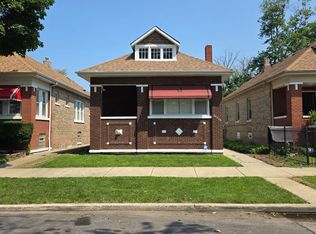 MLS ID #12734897, Teresa N Wheeler-Loper, Real People Realty. MRED as distributed by MLS GRID
 - $287,9004 bd3 ba1.6k sqft7945 S Perry Ave, Chicago, IL 60620Price Change
 MLS ID #12760706, Behrouz Hoghoughi, Century 21 Circle. MRED as distributed by MLS GRID
 - $269,9004 bd2 ba1k sqft7816 S Hermitage Ave, Chicago, IL 60620Price Change
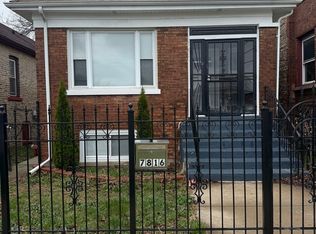 MLS ID #12611808, Michael Scanlon, eXp Realty. MRED as distributed by MLS GRID
