Skip main navigation
Under contract
  • Listed by: RE/MAX MASTERS REALTY • Alex Zhao • Contact: 626-217-8885
    $1,099,000

    11134 Traditions Ct, Riverside, CA 92503

    5beds
    3,797sqft
    : 
    $7,017/mo
    Get pre-qualified
    Single Family Residence
    Built in 2002
    0.47 Acres Lot
    $1,105,900 Zestimate®
    $289/sqft
    $-- HOA

    What's special

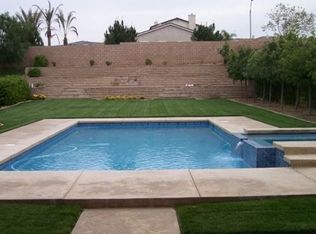
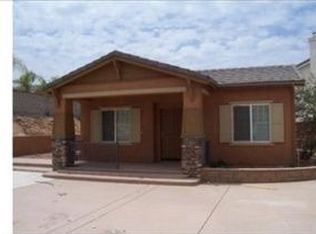
    Rare opportunity to own a spacious 5-bedroom home with a 4-car garage, RV parking, and a nearly half-acre lot! Offering approximately 3,797 square feet of living space, this thoughtfully designed floor plan features a main-floor bedroom with its own full bathroom, four bedrooms upstairs including the primary suite and an additional en-suite bedroom, a spacious loft with an adjacent study nook, and an incredible backyard designed for comfortable indoor and outdoor living. A welcoming front entry leads into the formal living room and formal dining room before opening to the spacious kitchen. The kitchen features abundant cabinetry, generous counter space, a center island, and a breakfast nook overlooking the inviting family room, creating the perfect setting for everyday living and entertaining. The family room offers a warm and comfortable gathering space with easy access to the backyard. The main level includes a bedroom with its own full bathroom, providing an ideal setup for guests, extended family, or a private home office. Upstairs features four additional bedrooms, including the expansive primary suite and a secondary en-suite bedroom. Every upstairs bedroom offers its own walk-in closet, providing exceptional storage and organization. A spacious loft provides flexible living space that can easily serve as a second family room, game room, media room, children’s play area, or home office. Adjacent to the loft is a dedicated study nook, perfect for homework, remote work, or a computer station. The generous primary suite offers a relaxing retreat with a spacious primary bathroom and an oversized walk-in closet. Step outside to an exceptional backyard situated on nearly half an acre. Designed for outdoor enjoyment, it features a covered gazebo, patio areas, and a variety of mature fruit trees, including apple, orange, grapefruit, jujube, and more, creating the perfect space for entertaining, gardening, or simply enjoying Southern California living. The oversized lot also offers endless possibilities for future customization. Additional highlights include walk-in closets in bedrooms, a rare 4-car garage, dedicated RV parking, an extended driveway with ample parking, and a convenient location close to schools, parks, kaiser hospital,Costco, 99 Ranch Market, a variety of shopping centers, restaurants, hospital, and major freeways.
    18 days
    |
    585
    |
    47
    |

    Zillow last checked:

    Listing updated:

    Listed by:

    Alex Zhao DRE #01749677 626-217-8885,

    RE/MAX MASTERS REALTY,

    Qinfei Li DRE #02179299 626-250-5678,

    RE/MAX MASTERS REALTY

    Source: CRMLS,MLS#: CV26142743MLS LogoOriginating MLS: California Regional MLS

      Facts & features

      Interior

      Bedrooms & bathrooms
      • Bedrooms: 5
      • Bathrooms: 4
      • Full bathrooms: 4
      • Main level bathrooms: 1
      • Main level bedrooms: 1
      Rooms
      • Room types: Bonus Room, Den, Family Room, Kitchen, Laundry, Living Room, Primary Bathroom, Primary Bedroom, Dining Room
      Bathroom
      • Features: Bathtub, Separate Shower
      Heating
      • Central, Fireplace(s)
      Cooling
      • Central Air, Dual
      Appliances
      • Laundry: Laundry Room
      Features
      • Separate/Formal Dining Room, Eat-in Kitchen
      • Flooring: Wood
      • Windows: Wood Frames
      • Has fireplace: Yes
      • Fireplace features: Family Room
      • Common walls with other units/homes: No Common Walls
      Interior area
      • Total interior livable area: 3,797 sqft

      Property

      Parking
      • Total spaces: 4
      • Parking features: Garage
      • Attached garage spaces: 4
      Features
      • Levels: Two
      • Stories: 2
      • Entry location: Ground
      • Patio & porch: None
      • Pool features: None
      • Spa features: None
      • Has view: Yes
      • View description: None
      Lot
      • Size: 0.47 Acres
      • Features: Cul-De-Sac
      Details
      • Parcel number: 136350015
      • Zoning: R-A
      • Special conditions: Standard

      Construction

      Type & style
      • Home type: SingleFamily
      • Property subtype: Single Family Residence
      Materials
      • Frame
      • Roof: Slate
      Condition
      • New construction: No
      • Year built: 2002

      Utilities & green energy

      • Sewer: Public Sewer
      • Water: Public

      Community & HOA

      Community
      • Features: Street Lights
      • Senior community: Yes
      Location
      • Region: Riverside

      Financial & listing details

      • Price per square foot: $289/sqft
      • Tax assessed value: $722,410
      • Annual tax amount: $12,154
      • Date on market: 7/17/2026
      • Cumulative days on market: 18 days
      • Listing terms: Cash,Cash to New Loan,Conventional

        Estimated market value

        $1,105,900

        $1.05M - $1.16M

        $4,785/mo

        Price history

        DateEventPrice
        7/21/2026Contingent$1,099,000$289/sqft
        Source: CRMLS #CV26142743 Report a problem
        7/17/2026Listed for sale$1,099,000+25%$289/sqft
        Source: CRMLS #CV26142743 Report a problem
        7/9/2007Sold$879,346-16.1%$232/sqft
        Source: Public Record Report a problem
        7/21/2006Sold$1,048,000+103.5%$276/sqft
        Source: Public Record Report a problem
        12/16/2003Sold$515,000$136/sqft
        Source: Public Record Report a problem

        Public tax history

        YearProperty taxesTax assessment
        2025$12,154 +2.9%$722,410 +2%
        2024$11,811 +1.8%$708,246 +2%
        2023$11,606 +5.1%$694,360 +2%
        2022$11,044 +1.9%$680,746 +2%
        2021$10,842 +1.5%$667,399 +1%
        2020$10,686 +1.1%$660,557 +2%
        2019$10,571 +1.9%$647,606 +2%
        2018$10,379 +1.6%$634,909 +2%
        2017$10,216 $622,461 +2%
        2016$10,216 +4.2%$610,257 +2.6%
        2015$9,805 +2.2%$595,000 +4.4%
        2014$9,592 $570,000 +28.1%
        2013-- $445,000 -0.2%
        2012-- $446,000 +4.9%
        2011-- $425,000 -13.8%
        2010-- $493,000 +23.3%
        2009-- $400,000 -33.1%
        2008-- $598,000 -40.2%
        2007-- $1,000,000 +86.7%
        2006-- $535,493 +2%
        2005-- $524,994 +1676.6%
        2003-- $29,550
        Find assessor info on the county website

        Monthly payment

        Est. payment

        Payment breakdown

        Explore the cost of this home by adjusting the details. Changes won't be saved.
        All calculations are estimates and provided by Zillow, Inc. for informational purposes only. Actual amounts may vary.
        HOA fees may include property taxes on listings classified as Co-Ops. Contact the listing agent and/or owner for fee details.
        Mortgage interest rates are dependent on a number of factors, including credit score, down payment, and repayment length. Interest rate data provided by Zillow Group Marketplace, Inc. as of 1/1/1970 from various mortgage lenders with which we have lead or other similar arrangements; the Estimated Payment is an average of those rates.
        See how much you could borrow to make a competitive offer.

        Climate risks

        Neighborhood: El Sobrante

        Getting around

        10 / 100
        Car-Dependent
        0 / 100
        No Nearby Transit
        28 / 100
        Somewhat Bikeable

        Nearby schools

        GreatSchools rating
        Schools provided by the listing agent
        • Elementary: Lake Hills
        • Middle: Arizona
        • High: Hillcrest

        Source: CRMLS. This data may not be complete. We recommend contacting the local school district to confirm school assignments for this home.

        A local agent can set up tours, give advice and negotiate with sellers.

        Browse local experts

        Similar homes

          1. Local buyer's agents are ready to help