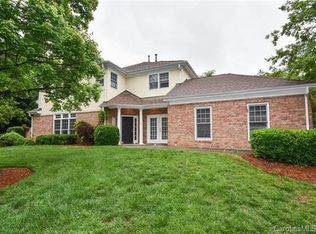
Welcome to 11134 Villa Trace Place, a beautifully maintained, move-in-ready 3-bedroom, 2.5-bath townhome in the Villas at Ballantyne Trace. Downstairs, the bright living area centers around a warm stone-surround fireplace and flows seamlessly into the dining space—perfect for gatherings and everyday living. Elegant wainscoting and crown molding add character and sophistication throughout the main level. The modern kitchen includes granite countertops, stainless steel appliances, 48” cabinetry, and a breakfast bar for additional seating. Outside, enjoy a quiet, tree-lined setting on your private patio in a beautifully maintained community. Upstairs, the generous primary features a spacious layout, abundant natural light, a large walk-in closet, and a well-appointed, spacious bathroom —complemented by two additional well-sized bedrooms. New HVAC in '25; new windows ('24), new fireplace and floors ('23). With its prime Ballantyne location close to shopping, dining, top-rated schools, and I-485, this townhome combines style, convenience, and exceptional value.
Closed
Zestimate®
$442,000
11134 Villa Trace Pl, Charlotte, NC 28277
3beds
1,714sqft
Townhouse
Built in 1998
0.04 Acres Lot
$442,000 Zestimate®
$258/sqft
$2,484 Estimated rent
Home value
$442,000
$415,000 - $469,000
$2,484/mo
Zestimate® history
Owner options
List your home for rent
$2,484/mo
Rent Zestimate®
Find your next renter with Zillow Rental Manager. Plus, with online applications, you can quickly screen prospective tenants – for free.
$2,484/mo
Rent Zestimate®
Refinance and save
$3,116/mo
Est. payment
Refinancing to a lower rate could help reduce your monthly payments and save thousands over the life of the loan.
$3,116/mo
Est. payment
Explore your selling options
Work with a Zillow partner agent
Leverage their expertise and Zillow's premium Showcase listings to get your home seen by more buyers.
Get startedList with your own agent
Get your home in front of millions of buyers by listing it on Zillow.
Learn how to do itSell it yourself
Take full control of how buyers see your home on Zillow by listing For Sale by Owner (FSBO).
List your homeWhat's special
Zillow last checked:
Listing updated:
Listed by:
Chip Jetton chip.jetton@compass.com,
COMPASS
Bought with:
Sue Lin
Keller Williams Ballantyne Area
Source: Canopy MLS as distributed by MLS GRID,MLS#: 4328174
Facts & features
Interior
Bedrooms & bathrooms
- Bedrooms: 3
- Bathrooms: 3
- Full bathrooms: 2
- 1/2 bathrooms: 1
Primary bedroom
- Level: Upper
Bedroom s
- Level: Upper
Bedroom s
- Level: Upper
Bathroom half
- Level: Main
Bathroom full
- Level: Upper
Dining area
- Level: Main
Kitchen
- Level: Main
Living room
- Level: Main
Heating
- Electric
Cooling
- Central Air
Appliances
- Included: Convection Oven, Dishwasher, Gas Cooktop, Microwave, Refrigerator
- Laundry: Laundry Closet, Upper Level
Features
- Has basement: No
- Fireplace features: Gas, Gas Log, Living Room
Interior area
- Total structure area: 1,714
- Total interior livable area: 1,714 sqft
- Finished area above ground: 1,714
- Finished area below ground: 0
Property
Parking
- Total spaces: 2
- Parking features: Driveway, Attached Garage, Garage Faces Front, Garage on Main Level
- Attached garage spaces: 2
- Has uncovered spaces: Yes
Features
- Levels: Two
- Stories: 2
- Entry location: Main
- Patio & porch: Front Porch, Patio
Lot
- Size: 0.04 Acres
Details
- Parcel number: 22360629
- Zoning: R-12MF(CD)
- Special conditions: Standard
Construction
Type & style
- Home type: Townhouse
- Property subtype: Townhouse
Materials
- Brick Partial, Stucco
- Foundation: Crawl Space
Condition
- New construction: No
- Year built: 1998
Utilities & green energy
- Sewer: Public Sewer
- Water: City
Community & HOA
Community
- Subdivision: Villas At Ballantyne Trace
HOA
- Has HOA: Yes
- HOA fee: $450 monthly
- HOA name: Hawthorne Management Company
Location
- Region: Charlotte
Financial & listing details
- Price per square foot: $258/sqft
- Tax assessed value: $383,700
- Date on market: 2/12/2026
- Cumulative days on market: 99 days
- Listing terms: Cash,Conventional
- Road surface type: Concrete, Paved
Price history
| Date | Event | Price |
|---|---|---|
| 6/12/2026 | Sold | $442,000-4.9%$258/sqft |
Source:  Canopy MLS as distributed by MLS GRID #4328174 Report a problem Canopy MLS as distributed by MLS GRID #4328174 Report a problem | ||
| 3/18/2026 | Price change | $465,000-2.1%$271/sqft |
Source: Canopy MLS as distributed by MLS GRID #4328174 Report a problem | ||
| 2/12/2026 | Listed for sale | $475,000+17.9%$277/sqft |
Source: Canopy MLS as distributed by MLS GRID #4328174 Report a problem | ||
| 8/15/2022 | Sold | $403,000+12.3%$235/sqft |
Source: Canopy MLS as distributed by MLS GRID #3880615 Report a problem | ||
| 7/9/2022 | Contingent | $359,000$209/sqft |
Source: Canopy MLS as distributed by MLS GRID #3880615 Report a problem | ||
| 7/7/2022 | Listed for sale | $359,000+84.1%$209/sqft |
Source: Canopy MLS as distributed by MLS GRID #3880615 Report a problem | ||
| 4/9/2014 | Sold | $195,000-11.3%$114/sqft |
Source: Public Record Report a problem | ||
| 2/17/2012 | Listing removed | $1,350$1/sqft |
Source: South Charlotte Realty Report a problem | ||
| 1/19/2012 | Listed for rent | $1,350-3.6%$1/sqft |
Source: South Charlotte Realty Report a problem | ||
| 3/24/2011 | Listing removed | $219,900$128/sqft |
Source: Coldwell Banker United, Realtors #972669 Report a problem | ||
| 1/29/2011 | Listing removed | $1,400$1/sqft |
Source: Coldwell Banker United Realtors #993061 Report a problem | ||
| 1/27/2011 | Listed for rent | $1,400$1/sqft |
Source: Coldwell Banker United Realtors #993061 Report a problem | ||
| 1/12/2011 | Price change | $219,900-4.3%$128/sqft |
Source: Coldwell Banker United, Realtors #972669 Report a problem | ||
| 11/11/2010 | Price change | $229,900-4.2%$134/sqft |
Source: Coldwell Banker United, Realtors #972669 Report a problem | ||
| 9/10/2010 | Listed for sale | $239,900+15.3%$140/sqft |
Source: Coldwell Banker United Realtors #972669 Report a problem | ||
| 12/23/2004 | Sold | $208,000+4%$121/sqft |
Source: Public Record Report a problem | ||
| 2/1/1999 | Sold | $200,000$117/sqft |
Source: Public Record Report a problem | ||
Public tax history
| Year | Property taxes | Tax assessment |
|---|---|---|
| 2025 | -- | $383,700 |
| 2024 | -- | $383,700 |
| 2023 | -- | $383,700 +38% |
| 2022 | $2,808 +0.4% | $278,000 |
| 2021 | $2,797 +0.3% | $278,000 |
| 2020 | $2,790 +0.6% | $278,000 |
| 2019 | $2,774 -7.5% | $278,000 +24.7% |
| 2018 | $2,999 +2% | $223,000 |
| 2017 | $2,940 | $223,000 |
| 2016 | $2,940 | $223,000 |
| 2015 | $2,940 +1.3% | $223,000 |
| 2014 | $2,903 | $223,000 |
| 2013 | -- | $223,000 |
| 2012 | -- | $223,000 |
| 2011 | -- | $223,000 +9.9% |
| 2010 | -- | $202,900 |
| 2009 | -- | $202,900 |
| 2008 | -- | $202,900 |
| 2007 | -- | $202,900 |
| 2006 | -- | $202,900 |
| 2005 | -- | $202,900 |
| 2004 | -- | $202,900 |
| 2003 | -- | $202,900 +12.6% |
| 2002 | -- | $180,120 |
| 2001 | -- | $180,120 |
| 2000 | -- | $180,120 |
Find assessor info on the county website
Neighborhood: Ballantyne East
Nearby homes
- $506,1003 bd3 ba-- sqft11134 Villa Trace Pl #0, Charlotte, NC 28277Off Market
- $482,9003 bd3 ba1.8k sqft11136 Villa Trace Pl, Charlotte, NC 28277Off Market
- $507,4003 bd3 ba1.8k sqft11132 Villa Trace Pl, Charlotte, NC 28277Off Market
- $477,7003 bd2 ba1.6k sqft11152 Villa Trace Pl, Charlotte, NC 28277Off Market
- $524,4003 bd2 ba1.8k sqft11118 Villa Trace Pl, Charlotte, NC 28277Off Market
- $100-- bd-- ba-- sqft11126 Villa Trace Pl, Charlotte, NC 28277Off Market
- $434,4002 bd2 ba1.6k sqft11154 Villa Trace Pl, Charlotte, NC 28277Off Market
- $417,6002 bd3 ba1.7k sqft11154 Villa Trace Pl #8F, Charlotte, NC 28277Off Market
Nearby schools
GreatSchools rating
- 9/10Endhaven ElementaryGrades: PK-5Distance: 1 mi
- 10/10Jay M Robinson MiddleGrades: 6-8Distance: 2 mi
- 7/10Ballantyne Ridge High SchoolGrades: 9-12Distance: 1.4 mi
Schools provided by the listing agent
- Elementary: Endhaven
- Middle: Jay M. Robinson
- High: Ballantyne Ridge
Source: Canopy MLS as distributed by MLS GRID. This data may not be complete. We recommend contacting the local school district to confirm school assignments for this home.
Get a cash offer in 3 minutes
Find out how much your home could sell for in as little as 3 minutes with a no-obligation cash offer.
Estimated market value
$442,000
Get a cash offer in 3 minutes
Find out how much your home could sell for in as little as 3 minutes with a no-obligation cash offer.
Estimated market value
$442,000
- North Carolina
- Mecklenburg County
- Charlotte
- 28277
- Ballantyne East
- 11134 Villa Trace Pl
Nearby cities
Nearby neighborhoods
Nearby zip codes
Other Charlotte Topics
