Skip main navigation
Pending
  • $585,000

    11134 Westwood Blvd, Columbia Station, OH 44028

    3beds
    3,548sqft
    : 
    $4,138/mo
    Get pre-qualified
    Single Family Residence
    Built in 2013
    0.41 Acres Lot
    $-- Zestimate®
    $165/sqft
    $113/mo HOA

    What's special

    Open-concept layoutAdditional flex spaceStainless steel appliancesGranite countertopsWelcoming covered front porchAbundant natural lightSoaring two-story great room
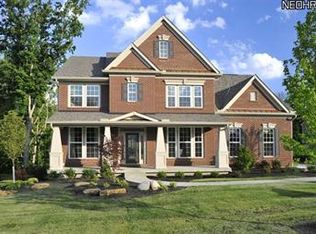
    Welcome to this beautifully maintained 3-bedroom, 3.5-bath home offering over 2,500 square feet of thoughtfully designed living space plus a professionally finished basement (with bonus room). The soaring two-story great room creates an impressive first impression with abundant natural light and an open-concept layout that flows seamlessly into the spacious kitchen, featuring granite countertops, stainless steel appliances, rich cabinetry, a large center island, and a convenient butler’s pantry with a beverage refrigerator. This home offers peace of mind, with a whole-home generator! The first-floor primary suite provides a private retreat with a vaulted ceiling, spacious en-suite bath, and generous walk-in closet. Upstairs, you’ll find two additional bedrooms and a versatile loft overlooking the great room below. The finished lower level expands your living space with a large recreation room, an additional flex space, and plenty of room for entertaining, fitness, or a home office. Step outside and enjoy your own private backyard retreat featuring a stunning back covered patio, as well as a spacious deck overlooking the above-ground swimming pool, creating the perfect setting for summer gatherings, weekend barbecues, or simply relaxing at home. The professionally landscaped yard, welcoming covered front porch, and 3-car attached garage add to the home’s outstanding curb appeal. Located in a desirable Columbia Station neighborhood, this move-in ready home offers the perfect blend of space, style, and functionality for today’s lifestyle.
    61 days
    50
    1

    Likely to sell faster than

    Zillow last checked:

    Listing updated:

    Listed by:

    Jason Johncock 440-376-8879 jjohncock@remax.net,

    RE/MAX Crossroads Properties,

    Dave Johncock 440-554-5431,

    RE/MAX Crossroads Properties

    Source: MLS Now,MLS#: 5224476MLS LogoOriginating MLS: Akron Cleveland Association of REALTORS

      Facts & features

      Interior

      Bedrooms & bathrooms
      • Bedrooms: 3
      • Bathrooms: 4
      • Full bathrooms: 3
      • 1/2 bathrooms: 1
      • Main level bathrooms: 2
      • Main level bedrooms: 1
      Heating
      • Forced Air, Gas, Geothermal
      Cooling
      • Geothermal
      Appliances
      • Included: Dishwasher, Disposal, Microwave, Range, Refrigerator
      Features
      • Basement: Finished
      • Number of fireplaces: 1
      • Fireplace features: Gas Starter, Wood Burning
      Interior area
      • Total structure area: 3,548
      • Total interior livable area: 3,548 sqft
      • Finished area above ground: 2,548
      • Finished area below ground: 1,000
      Video & virtual tour

      Property

      Parking
      • Total spaces: 3
      • Parking features: Attached, Garage
      • Attached garage spaces: 3
      Features
      • Levels: Three Or More
      • Patio & porch: Covered
      • Exterior features: Sprinkler/Irrigation
      • Has private pool: Yes
      • Pool features: Above Ground
      • Fencing: Back Yard
      Lot
      • Size: 0.41 Acres
      Details
      • Parcel number: 1200003000138
      • Special conditions: Standard

      Construction

      Type & style
      • Home type: SingleFamily
      • Architectural style: Colonial
      • Property subtype: Single Family Residence
      Materials
      • Stone, Vinyl Siding
      • Foundation: Concrete Perimeter
      • Roof: Asphalt
      Condition
      • Year built: 2013

      Utilities & green energy

      • Sewer: Public Sewer
      • Water: Public

      Community & HOA

      Community
      • Subdivision: Columbia Reserve Sub #1
      HOA
      • Has HOA: Yes
      • Services included: Other, Trash
      • HOA fee: $113 monthly
      • HOA name: Columbia Reserve
      Location
      • Region: Columbia Station

      Financial & listing details

      • Price per square foot: $165/sqft
      • Tax assessed value: $440,000
      • Annual tax amount: $6,940
      • Date on market: 7/3/2026
      • Cumulative days on market: 61 days
      • Listing terms: Cash,Conventional

        Estimated market value

        Not available

        Estimated sales range

        Not available

        Not available

        Price history

        DateEventPrice
        7/8/2026Pending sale$585,000$165/sqft
        Source: MLS Now #5224476 Report a problem
        7/3/2026Listed for sale$585,000+735.7%$165/sqft
        Source: MLS Now #5224476 Report a problem
        6/21/2013Sold$70,000$20/sqft
        Source: Public Record Report a problem

        Public tax history

        YearProperty taxesTax assessment
        2025$6,940 +2.4%$154,000
        2024$6,777 -0.2%$154,000 +16.9%
        2023$6,792 +2.3%$131,690
        2022$6,636 -0.9%$131,690
        2021$6,700 -1.9%$131,690 +9.3%
        2020$6,831 +0.6%$120,490
        2019$6,792 -0.9%$120,490
        2018$6,853 -12.7%$120,490 -6.1%
        2017$7,851 +1.3%$128,380 +2%
        2016$7,753 -0.6%$125,840
        2015$7,796 +39.3%$125,840 +41.4%
        2014$5,596 +330.5%$88,990 +374.9%
        2013$1,300 +10.3%$18,740
        2012$1,178 $18,740
        2011-- --
        Find assessor info on the county website

        Monthly payment

        Est. payment

        Payment breakdown

        Explore the cost of this home by adjusting the details. Changes won't be saved.
        All calculations are estimates and provided by Zillow, Inc. for informational purposes only. Actual amounts may vary.
        HOA fees may include property taxes on listings classified as Co-Ops. Contact the listing agent and/or owner for fee details.
        See how much you could borrow to make a competitive offer.

        Climate risks

        Neighborhood: 44028

        Getting around

        3 / 100
        Car-Dependent
        26 / 100
        Somewhat Bikeable

        Nearby schools

        GreatSchools rating
        Schools provided by the listing agent
        • District: Columbia LSD - 4705

        Source: MLS Now. This data may not be complete. We recommend contacting the local school district to confirm school assignments for this home.

        A local agent can set up tours, give advice and negotiate with sellers.

        Browse local experts