Skip main navigation
Off market
  • $1,287,000

    11135 E Cambridge Ln, Effingham, IL 62401

    5beds
    6,726sqft
    Single Family Residence
    Built in 2002
    3.01 Acres Lot
    $1,287,000 Zestimate®
    $191/sqft
    $5,846 Estimated rent

    Home value

    $1,287,000

    $1.18M - $1.39M

    $5,846/mo

    Zestimate® history
    Loading
    Loading...

    Owner options

    List your home for rent

    $5,846/mo

    Rent Zestimate®

    Find your next renter with Zillow Rental Manager. Plus, with online applications, you can quickly screen prospective tenants – for free.

    Learn more

    $5,846/mo

    Rent Zestimate®

    Refinance and save

    $7,060/mo

    Est. payment

    Refinancing to a lower rate could help reduce your monthly payments and save thousands over the life of the loan.

    See today's rates

    $7,060/mo

    Est. payment

    Explore your selling options

    Work with a Zillow partner agent

    Leverage their expertise and Zillow's premium Showcase listings to get your home seen by more buyers.

    Get started

    List with your own agent

    Get your home in front of millions of buyers by listing it on Zillow.

    Learn how to do it

    Sell it yourself

    Take full control of how buyers see your home on Zillow by listing For Sale by Owner (FSBO).

    List your home

    What's special

    Beautiful outdoor pool areaGas stoveLarge islandLarge bathroomPool tableGame roomLarge gym

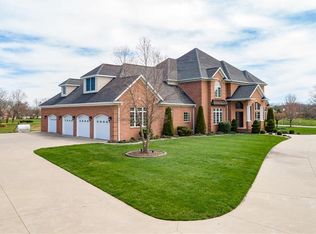
    This stunning 5 bedroom home is one of a kind within minutes for town. With the beautiful entryway leading into the Spacious living room, the view is spectacular. Every upgrade was thought of in this house from the customized kitchen to the Italian tile floor, it is truly break taking. The Lage primary bedroom is a quiet retreat with a bayed sitting area, a nice place to read and unwind. The Primary bathroom includes a large walk in closet and 2 vanity sinks. The gourmet kitchen is every cook's dream- with large island boasting granite countertops, a large Walk-in pantry, and gas stove, is great for prepping meals. The lower level Continues on with the elegance with newly installed Italian Marble flooring. The game room and second family room is the open concept leading up to the bar and pool table. Two bedrooms and a large bathroom are in one wing and then move into the large gym with special cork foam flooring. This area also has another full bathroom and shower for one to use after on workout or for the beautiful outdoor pool area, just steps away!

    This property is off market, which means it's not currently listed for sale or rent on Zillow. This may be different from what's available on other websites or public sources.

    Zillow last checked:

    Listing updated:

    Listed by:

    Patricia Greene 217-347-0404,

    RE/MAX Key Advantage

    Bought with:

    Katie Koester, 475188368

    RE/MAX Key Advantage

    Source: CIBR,MLS#: 6228250MLS LogoOriginating MLS: Central Illinois Board Of REALTORS

    Facts & features

    Interior

    Bedrooms & bathrooms
    • Bedrooms: 5
    • Bathrooms: 5
    • Full bathrooms: 4
    • 1/2 bathrooms: 1
    Primary bedroom
    • Description: Flooring: Carpet
    • Level: Main
    • Dimensions: 26.2 x 16.1
    Bedroom
    • Description: Flooring: Carpet
    • Level: Main
    • Dimensions: 14 x 13
    Bedroom
    • Description: Flooring: Carpet
    • Level: Main
    • Dimensions: 12.6 x 15
    Bedroom
    • Description: Flooring: Ceramic Tile
    • Level: Lower
    • Dimensions: 12.6 x 16.8
    Bedroom
    • Description: Flooring: Ceramic Tile
    • Level: Lower
    • Dimensions: 16.2 x 12
    Primary bathroom
    • Description: Flooring: Ceramic Tile
    • Level: Main
    • Width: 12.3
    Breakfast room nook
    • Description: Flooring: Ceramic Tile
    • Level: Main
    • Dimensions: 16 x 15
    Dining room
    • Description: Flooring: Ceramic Tile
    • Level: Main
    • Dimensions: 16 x 15
    Exercise room
    • Description: Flooring: Wood
    • Level: Lower
    • Dimensions: 23.3 x 17.5
    Family room
    • Description: Flooring: Ceramic Tile
    • Level: Main
    • Dimensions: 17.5 x 16.8
    Other
    • Features: Bathtub, Separate Shower
    • Level: Main
    • Dimensions: 9.4 x 8
    Other
    • Level: Lower
    • Dimensions: 9.2 x 10
    Other
    • Level: Lower
    • Dimensions: 12.1 x 11
    Game room
    • Description: Flooring: Ceramic Tile
    • Level: Lower
    • Dimensions: 16 x 17
    Great room
    • Description: Flooring: Ceramic Tile
    • Level: Lower
    • Dimensions: 21 x 20.5
    Half bath
    • Description: Flooring: Ceramic Tile
    • Level: Main
    • Dimensions: 7.6 x 4
    Kitchen
    • Description: Flooring: Ceramic Tile
    • Level: Main
    • Dimensions: 21 x 14
    Laundry
    • Description: Flooring: Ceramic Tile
    • Level: Main
    • Dimensions: 7.6 x 9
    Laundry
    • Description: Flooring: Concrete
    • Level: Lower
    • Dimensions: 8 x 8
    Living room
    • Description: Flooring: Ceramic Tile
    • Level: Main
    • Dimensions: 21 x 18
    Heating
    • Electric, Forced Air, Geothermal
    Cooling
    • Central Air, Geothermal
    Appliances
    • Included: Dryer, Dishwasher, Electric Water Heater, Disposal, Microwave, Oven, Range, Refrigerator, Range Hood, Water Heater, Washer
    • Laundry: Main Level
    Features
    • Wet Bar, Breakfast Area, Cathedral Ceiling(s), Fireplace, Hot Tub/Spa, Kitchen Island, Bath in Primary Bedroom, Main Level Primary, Pantry, Walk-In Closet(s)
    • Basement: Finished,Walk-Out Access,Full,Sump Pump
    • Number of fireplaces: 2
    • Fireplace features: Gas
    Interior area
    • Total structure area: 6,726
    • Total interior livable area: 6,726 sqft
    • Finished area above ground: 3,725
    • Finished area below ground: 3,001

    Property

    Parking
    • Total spaces: 3
    • Parking features: Attached, Garage
    • Attached garage spaces: 3
    Features
    • Levels: One
    • Stories: 1
    • Patio & porch: Rear Porch, Front Porch, Patio, Deck
    • Exterior features: Circular Driveway, Deck, Hot Tub/Spa, Sprinkler/Irrigation, Pool, Shed
    • Pool features: In Ground, Pool
    • Has spa: Yes
    • Spa features: Hot Tub
    • Fencing: Pet Fence
    Lot
    • Size: 3.01 Acres
    Details
    • Additional structures: Shed(s)
    • Parcel number: 1107134008
    • Zoning: RES
    • Special conditions: None

    Construction

    Type & style
    • Home type: SingleFamily
    • Architectural style: Ranch
    • Property subtype: Single Family Residence
    Materials
    • Brick, Stone, Vinyl Siding
    • Foundation: Basement
    • Roof: Shingle
    Condition
    • Year built: 2002

    Utilities & green energy

    • Sewer: Septic Tank
    • Water: Public

    Community & HOA

    Community
    • Security: Security System, Closed Circuit Camera(s), Smoke Detector(s)
    • Subdivision: Prairie View Estates
    HOA
    • HOA fee: $1,000 monthly
    Location
    • Region: Effingham

    Financial & listing details

    • Price per square foot: $191/sqft
    • Tax assessed value: $749,370
    • Annual tax amount: $10,689
    • Date on market: 7/17/2023
    • Road surface type: Concrete

    Price history

    DateEventPrice
    7/17/2023Sold$1,200,000+2566.7%$178/sqft
    Source: CIBR #6228250 Report a problem
    2/16/2006Sold$45,000$7/sqft
    Source: Public Record Report a problem

    Public tax history

    YearProperty taxesTax assessment
    2024$13,052 +10.3%$249,790 +10.5%
    2023$11,836 +6.1%$226,050 +8%
    2022$11,155 +4.4%$209,300 +5%
    2021$10,689 +3.7%$199,330 +4%
    2020$10,310 +22.8%$191,660 +21.9%
    2019$8,397 +4.3%$157,260 +5%
    2018$8,052 +1.4%$149,770 +2%
    2017$7,939 $146,830 +4.5%
    2016-- $140,500 +1%
    2015-- $139,110 +1%
    2014-- $137,730
    2013-- $137,730
    2012-- $137,730 +1%
    2010-- $136,370
    Find assessor info on the county website

    Neighborhood: 62401

    Nearby schools

    GreatSchools rating
    Schools provided by the listing agent
    • District: Effingham Dist. 40

    Source: CIBR. This data may not be complete. We recommend contacting the local school district to confirm school assignments for this home.

    Get pre-qualified for a loan
    At Zillow Home Loans, we can pre-qualify you in as little as 5 minutes with no impact to your credit score.

    An equal housing lender. NMLS #10287.