Beautiful! Move right into this meticulously renovated 1st-floor condo with serene lake, pool area and fountain views that create a tranquil retreat right outside your door. Home features an unbelievable amount of extra storage, built-ins, etc. Lovely 2 bedroom, 2 bath condo is the largest floor plan and features bright airy kitchen w/white shaker cabinets plenty of drawers, sleek quartz countertops, beautiful tile backsplash, extended pantry closets w/pull out shelves and newer appliances. Open living room and dining room are perfect for entertaining and lead to a large glass-enclosed & screened lanai - perfect for morning coffee or evening cocktails overlooking your private lake setting. Perfect primary suite. Spa-like baths. Close to worship! See additional remarks.. Experience the epitome of modern living in this meticulously renovated 1st-floor condo with serene lake, pool area and fountain views that create a tranquil retreat right outside your door. Home features an unbelievable amount of extra storage cabinets, built-ins, etc. Lovely 2 bedroom, 2 bath condo is the largest floor plan and features bright airy kitchen w/white shaker cabinets plenty of drawers, sleek quartz countertops, beautiful tile backsplash, extended pantry closets w/pull out shelves and newer appliances. Open living room and dining room are perfect for entertaining and lead to a large glass-enclosed & screened lanai - the perfect place for morning coffee or evening cocktails overlooking your private lake setting. Washable luxury wood vinyl flooring provides a light and bright feeling. Primary suite features lush new carpeting & excellent closet storage space. Primary SPA-LIKE bathroom JUST completely renovated w/oversized shower, premium frameless door, marble walls and river-rock flooring. Updated guest room with plentiful storage & adjacent beautiful bathroom tiled w/large stall shower, white quartz top shaker vanity. This delight is also located very close to community pool and the private gate providing quick and easy access to houses of worship!
Sold for $265,000
$265,000
11135 Green Lake Drive #102, Boynton Beach, FL 33437
2beds
1,380sqft
Condominium
Built in 1979
-- sqft lot
$265,200 Zestimate®
$192/sqft
$2,763 Estimated rent
Home value
$265,200
$239,000 - $294,000
$2,763/mo
Zestimate® history
Owner options
List your home for rent
$2,763/mo
Rent Zestimate®
Find your next renter with Zillow Rental Manager. Plus, with online applications, you can quickly screen prospective tenants – for free.
$2,763/mo
Rent Zestimate®
Refinance and save
$2,491/mo
Est. payment
Refinancing to a lower rate could help reduce your monthly payments and save thousands over the life of the loan.
$2,491/mo
Est. payment
Explore your selling options
Work with a Zillow partner agent
Leverage their expertise and Zillow's premium Showcase listings to get your home seen by more buyers.
Get startedList with your own agent
Get your home in front of millions of buyers by listing it on Zillow.
Learn how to do itSell it yourself
Take full control of how buyers see your home on Zillow by listing For Sale by Owner (FSBO).
List your homeWhat's special
Newer appliancesSleek quartz countertopsClose to community poolPrivate lake settingLargest floor planExcellent closet storage spacePrimary spa-like bathroom
Zillow last checked:
Listing updated:
Listed by:
Ted Struhl 561-244-5577,
Compass Florida LLC
Bought with:
Ted Struhl, 3140272
Compass Florida LLC
Source: BeachesMLS,MLS#: R11169157 Originating MLS: BeachesMLS
Originating MLS: BeachesMLSFacts & features
Interior
Bedrooms & bathrooms
- Bedrooms: 2
- Bathrooms: 2
- Full bathrooms: 2
- Main level bathrooms: 2
- Main level bedrooms: 2
Rooms
- Room types: Dining Room, Florida Room
Primary bedroom
- Level: First
- Area: 195
- Dimensions: 15 X 13
Primary bedroom
- Level: First
- Area: 195
- Dimensions: 15 X 13
Primary bedroom
- Level: First
- Area: 195
- Dimensions: 15 X 13
Primary bedroom
- Level: First
- Area: 195
- Dimensions: 15 X 13
Primary bedroom
- Level: First
- Area: 195
- Dimensions: 15 X 13
Primary bedroom
- Level: First
- Area: 195
- Dimensions: 15 X 13
Primary bedroom
- Level: First
- Area: 195
- Dimensions: 15 X 13
Primary bedroom
- Level: First
- Area: 195
- Dimensions: 15 X 13
Primary bedroom
- Level: First
- Area: 195
- Dimensions: 15 X 13
Primary bedroom
- Level: First
- Area: 195
- Dimensions: 15 X 13
Bedroom 2
- Level: First
- Area: 143
- Dimensions: 13 X 11
Bedroom 2
- Level: First
- Area: 143
- Dimensions: 13 X 11
Bedroom 2
- Level: First
- Area: 143
- Dimensions: 13 X 11
Bedroom 2
- Level: First
- Area: 143
- Dimensions: 13 X 11
Bedroom 2
- Level: First
- Area: 143
- Dimensions: 13 X 11
Bedroom 2
- Level: First
- Area: 143
- Dimensions: 13 X 11
Bedroom 2
- Level: First
- Area: 143
- Dimensions: 13 X 11
Bedroom 2
- Level: First
- Area: 143
- Dimensions: 13 X 11
Bedroom 2
- Level: First
- Area: 143
- Dimensions: 13 X 11
Bedroom 2
- Level: First
- Area: 143
- Dimensions: 13 X 11
Kitchen
- Level: First
- Area: 288
- Dimensions: 18 X 16
Kitchen
- Level: First
- Area: 288
- Dimensions: 18 X 16
Kitchen
- Level: First
- Area: 288
- Dimensions: 18 X 16
Kitchen
- Level: First
- Area: 288
- Dimensions: 18 X 16
Kitchen
- Level: First
- Area: 288
- Dimensions: 18 X 16
Kitchen
- Level: First
- Area: 288
- Dimensions: 18 X 16
Kitchen
- Level: First
- Area: 288
- Dimensions: 18 X 16
Kitchen
- Level: First
- Area: 288
- Dimensions: 18 X 16
Kitchen
- Level: First
- Area: 288
- Dimensions: 18 X 16
Kitchen
- Level: First
- Area: 288
- Dimensions: 18 X 16
Living room
- Level: First
- Area: 468
- Dimensions: 26 X 18
Living room
- Level: First
- Area: 468
- Dimensions: 26 X 18
Living room
- Level: First
- Area: 468
- Dimensions: 26 X 18
Living room
- Level: First
- Area: 468
- Dimensions: 26 X 18
Living room
- Level: First
- Area: 468
- Dimensions: 26 X 18
Living room
- Level: First
- Area: 468
- Dimensions: 26 X 18
Living room
- Level: First
- Area: 468
- Dimensions: 26 X 18
Living room
- Level: First
- Area: 468
- Dimensions: 26 X 18
Living room
- Level: First
- Area: 468
- Dimensions: 26 X 18
Living room
- Level: First
- Area: 468
- Dimensions: 26 X 18
Heating
- Central, Electric
Cooling
- Central Air, Ceiling Fan(s), Electric
Appliances
- Included: Dryer, Dishwasher, Electric Range, Electric Water Heater, Microwave, Refrigerator, Water Heater, Washer
- Laundry: Inside, Laundry Closet
Features
- Built-in Features, Closet Cabinetry, Eat-in Kitchen, Living/Dining Room, Main Level Primary, Multiple En Suite Bathrooms, Pantry, Split Bedrooms, Storage, Separate Shower, Walk-In Closet(s)
- Flooring: Carpet, Ceramic Tile, Vinyl
- Windows: Blinds
Interior area
- Total structure area: 1,680
- Total interior livable area: 1,380 sqft
Property
Parking
- Parking features: Assigned, Guest
Features
- Levels: Multi/Split
- Patio & porch: Covered, Patio, Porch, Screened
- Exterior features: Outdoor Living Area, Porch
- Pool features: Association
- Has view: Yes
- View description: Lake, Pool
- Has water view: Yes
- Water view: Lake
- Waterfront features: Lake Front
Lot
- Features: Sprinklers Automatic
Details
- Parcel number: 00424535080141020
- Zoning: RS
Construction
Type & style
- Home type: Condo
- Property subtype: Condominium
Materials
- Block
Condition
- Resale
- New construction: No
- Year built: 1979
Utilities & green energy
- Electric: 3 Phase
- Sewer: Public Sewer
- Water: Public
- Utilities for property: Cable Available, Sewer Available, Water Available
Community & HOA
Community
- Features: Gated
- Security: Gated with Guard, Gated Community, Security Guard
- Senior community: Yes
- Subdivision: Indian Spring - Green Lakes
HOA
- Has HOA: Yes
- Amenities included: Golf Course, Pool, Parking, Trail(s)
- Services included: Common Areas, Cable TV, Insurance, Maintenance Grounds, Pest Control, Security
- HOA fee: $668 monthly
Location
- Region: Boynton Beach
Financial & listing details
- Price per square foot: $192/sqft
- Tax assessed value: $155,914
- Annual tax amount: $2,138
- Date on market: 5/25/2026
- Cumulative days on market: 103 days
- Listing terms: Cash,Conventional
Price history
| Date | Event | Price |
|---|---|---|
| 8/12/2026 | Sold | $265,000-3.6%$192/sqft |
Source:  BeachesMLS #R11169157 Report a problem BeachesMLS #R11169157 Report a problem | ||
| 5/26/2026 | Price change | $275,000-1.8%$199/sqft |
Source: BeachesMLS #R11169157 Report a problem | ||
| 4/13/2026 | Price change | $280,000-1.8%$203/sqft |
Source: BeachesMLS #R11169157 Report a problem | ||
| 3/10/2026 | Listed for sale | $285,000+166.4%$207/sqft |
Source: BeachesMLS #R11169157 Report a problem | ||
| 7/11/2013 | Listing removed | $2,300$2/sqft |
Source: Keyes Company Realtors #RX-3371665 Report a problem | ||
| 6/3/2013 | Listed for rent | $2,300+9.5%$2/sqft |
Source: Keyes Company Realtors #RX-3371665 Report a problem | ||
| 12/28/2012 | Listing removed | $2,100$2/sqft |
Source: Keyes Company Realtors #R3300860 Report a problem | ||
| 8/7/2012 | Listed for rent | $2,100$2/sqft |
Source: Keyes Real Estate, Mortgage, Title - Boynton Beach #R3300860 Report a problem | ||
| 10/3/2008 | Sold | $107,000-4.9%$78/sqft |
Source: Public Record Report a problem | ||
| 10/22/2003 | Sold | $112,500$82/sqft |
Source: Public Record Report a problem | ||
Public tax history
| Year | Property taxes | Tax assessment |
|---|---|---|
| 2025 | $2,138 -30.3% | $155,914 -26.8% |
| 2024 | $3,066 +2.8% | $212,999 +3% |
| 2023 | $2,983 +18.6% | $206,795 +62.3% |
| 2022 | $2,515 +12.2% | $127,387 +10% |
| 2021 | $2,241 -5.1% | $115,806 -2.7% |
| 2020 | $2,362 +3.4% | $119,066 +10% |
| 2019 | $2,285 | $108,242 +1.1% |
| 2018 | $2,285 +14.4% | $107,100 +2.9% |
| 2017 | $1,997 +5.2% | $104,100 +28% |
| 2016 | $1,898 +9.5% | $81,324 +10% |
| 2015 | $1,734 +13.8% | $73,931 +10% |
| 2014 | $1,523 +10.5% | $67,210 +10% |
| 2013 | $1,379 -1.7% | $61,100 -1.6% |
| 2012 | $1,403 -14.7% | $62,100 -15% |
| 2011 | $1,645 -0.4% | $73,100 |
| 2010 | $1,652 -17.4% | $73,100 -23.1% |
| 2009 | $2,001 -13.7% | $95,025 -24.6% |
| 2008 | $2,319 -15% | $126,000 -17.7% |
| 2007 | $2,728 -7.5% | $153,100 |
| 2006 | $2,948 | $153,100 +66.2% |
| 2005 | -- | $92,100 +21.2% |
| 2004 | $789 +479.8% | $76,020 +25.8% |
| 2003 | $136 -82.9% | $60,416 +2.4% |
| 2002 | $794 -1% | $59,000 |
| 2001 | $802 +1.4% | $59,000 |
| 2000 | $790 +24.2% | $59,000 -7.8% |
| 1999 | $636 | $64,000 |
Find assessor info on the county website
Neighborhood: 33437
Nearby homes
- $280,0002 bd2 ba1.3k sqft11138 Green Lake Dr APT 202, Boynton Beach, FL 33437Sold
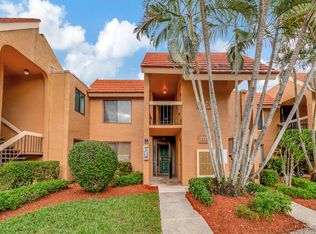
- $265,0002 bd2 ba1.3k sqft11205 Green Lake Dr APT 102, Boynton Beach, FL 33437Sold

- $272,7003 bd2 ba1.5k sqft11282 Green Lake Dr APT 101, Boynton Beach, FL 33437Off Market

- $183,7002 bd2 ba1.3k sqft11282 Green Lake Dr APT 102, Boynton Beach, FL 33437Off Market
- $144,5001 bd2 ba1.2k sqft11282 Green Lake Dr APT 103, Boynton Beach, FL 33437Off Market
- $291,4003 bd2 ba1.5k sqft11282 Green Lake Dr APT 201, Boynton Beach, FL 33437Off Market
- $183,6002 bd2 ba1.3k sqft11282 Green Lake Dr APT 202, Boynton Beach, FL 33437Off Market
- $177,3001 bd2 ba1.3k sqft11282 Green Lake Dr APT 203, Boynton Beach, FL 33437Off Market
Nearby schools
GreatSchools rating
- 5/10Hagen Road Elementary SchoolGrades: PK-5Distance: 1.7 mi
- 3/10Carver Middle SchoolGrades: 6-8Distance: 3.8 mi
- 3/10Boynton Beach Community High SchoolGrades: PK,6-12Distance: 3.9 mi
Schools provided by the listing agent
- Elementary: Hagen Road
- Middle: Carver Community
- High: Boynton Beach
Source: BeachesMLS. This data may not be complete. We recommend contacting the local school district to confirm school assignments for this home.
Get a cash offer in 3 minutes
Find out how much your home could sell for in as little as 3 minutes with a no-obligation cash offer.
Estimated market value
$265,200
Get a cash offer in 3 minutes
Find out how much your home could sell for in as little as 3 minutes with a no-obligation cash offer.
Estimated market value
$265,200
- Florida
- Palm Beach County
- Boynton Beach
- 33437
- 11135 Green Lake Drive Unit 102
Nearby cities
Nearby neighborhoods
Nearby zip codes
Other Boynton Beach Topics
