BACK ON THE MARKET + MOVE-IN READY! This beautifully updated home is ready for its next owner, with major improvements already completed, including a BRAND-NEW A/C system and additional recent repairs and updates. Step inside to a bright, welcoming interior with comfortable living spaces and a layout designed for everyday living and entertaining. The home has been thoughtfully maintained and refreshed, giving the next owner the opportunity to move in and enjoy rather than immediately tackle a list of projects. Outside, you’ll find plenty of space to relax, entertain, and make your own. Conveniently located in Walker with easy access to shopping, dining, schools, and I-12. Property is back on the market through no fault of the home. Take advantage of this second opportunity to see it! Schedule your private showing today.*Structure square footage nor lot dimensions warranted by Realtor.
Pending
$274,900
11135 Peaks Ave, Walker, LA 70785
3beds
1,738sqft
Single Family Residence, Residential
Built in 2005
10,454 Square Feet Lot
$-- Zestimate®
$158/sqft
$11/mo HOA
What's special
Comfortable living spacesBright welcoming interior
- 22 days
- 299
- 23
Zillow last checked:
Listing updated:
Listed by:
Amanda Bonaventure,
Covington & Associates Real Estate, LLC 225-667-3711
Source: ROAM MLS,MLS#: 2026017694
Facts & features
Interior
Bedrooms & bathrooms
- Bedrooms: 3
- Bathrooms: 2
- Full bathrooms: 2
Rooms
- Room types: Bedroom, Primary Bedroom, Dining Room, Kitchen, Living Room, Office
Primary bedroom
- Features: En Suite Bath, Ceiling 9ft Plus, Ceiling Fan(s)
- Level: First
- Area: 208.5
- Dimensions: 15 x 13.9
Bedroom 1
- Level: First
- Area: 110
- Dimensions: 11 x 10
Bedroom 2
- Level: First
- Area: 110
- Dimensions: 11 x 10
Primary bathroom
- Features: Separate Shower, Soaking Tub
Dining room
- Level: First
- Area: 120
- Dimensions: 12 x 10
Kitchen
- Features: Granite Counters, Kitchen Island, Pantry
- Level: First
- Area: 144
- Dimensions: 12 x 12
Living room
- Level: First
- Area: 374
- Dimensions: 22 x 17
Office
- Level: First
- Area: 36
- Dimensions: 9 x 4
Heating
- Central
Cooling
- Central Air, Ceiling Fan(s)
Appliances
- Included: Elec Stove Con, Electric Cooktop, Dishwasher, Disposal, Microwave, Range/Oven, Refrigerator, Range Hood
- Laundry: Laundry Room, Electric Dryer Hookup, Washer Hookup, Inside, Washer/Dryer Hookups
Features
- Cathedral Ceiling(s), Computer Nook, Crown Molding
- Flooring: Carpet, Ceramic Tile, Laminate
- Windows: Screens
- Attic: Attic Access,Storage
- Number of fireplaces: 1
- Fireplace features: Ventless
Interior area
- Total structure area: 2,377
- Total interior livable area: 1,738 sqft
Property
Parking
- Parking features: No Covered Parking, Driveway
- Has uncovered spaces: Yes
Features
- Stories: 1
- Patio & porch: Covered, Patio
- Has spa: Yes
- Spa features: Bath
- Fencing: Full,Privacy,Wood
Lot
- Size: 10,454 Square Feet
- Dimensions: 73 x 155 x 70 x 174
- Features: Landscaped
Details
- Additional structures: Workshop
- Parcel number: 0540229
- Special conditions: Standard
Construction
Type & style
- Home type: SingleFamily
- Architectural style: Traditional
- Property subtype: Single Family Residence, Residential
Materials
- Brick Siding, Stucco Siding, Vinyl Siding, Frame
- Foundation: Slab
- Roof: Shingle
Condition
- New construction: No
- Year built: 2005
Utilities & green energy
- Gas: Entergy
- Sewer: Public Sewer
Community & HOA
Community
- Security: Smoke Detector(s)
- Subdivision: Peaks Crossing
HOA
- Has HOA: Yes
- Services included: Common Areas
- HOA fee: $137 annually
Location
- Region: Walker
Financial & listing details
- Price per square foot: $158/sqft
- Tax assessed value: $258,500
- Annual tax amount: $1,981
- Price range: $274.9K - $274.9K
- Date on market: 9/28/2026
- Listing terms: Cash,Conventional,FHA,FMHA/Rural Dev,VA Loan
Estimated market value
Not available
Estimated sales range
Not available
Not available
Price history
| Date | Event | Price |
|---|---|---|
| 10/5/2026 | Pending sale | $274,900$158/sqft |
Source:  ROAM MLS #2026017694 Report a problem ROAM MLS #2026017694 Report a problem | ||
| 9/28/2026 | Listed for sale | $274,900+3.8%$158/sqft |
Source: ROAM MLS #2026017694 Report a problem | ||
| 9/22/2026 | Listing removed | $264,900$152/sqft |
Source: ROAM MLS #2026000937 Report a problem | ||
| 6/25/2026 | Pending sale | $264,900$152/sqft |
Source: ROAM MLS #2026000937 Report a problem | ||
| 6/16/2026 | Price change | $264,900-1.9%$152/sqft |
Source: ROAM MLS #2026000937 Report a problem | ||
| 5/19/2026 | Listed for sale | $269,900$155/sqft |
Source: ROAM MLS #2026000937 Report a problem | ||
| 3/4/2026 | Pending sale | $269,900$155/sqft |
Source: ROAM MLS #2026000937 Report a problem | ||
| 1/16/2026 | Listed for sale | $269,900+1.5%$155/sqft |
Source: ROAM MLS #2026000937 Report a problem | ||
| 1/1/2026 | Listing removed | $265,900$153/sqft |
Source: ROAM MLS #2025007954 Report a problem | ||
| 10/29/2025 | Price change | $265,900-1.5%$153/sqft |
Source: ROAM MLS #2025007954 Report a problem | ||
| 9/29/2025 | Price change | $269,900-1.9%$155/sqft |
Source: ROAM MLS #2025007954 Report a problem | ||
| 8/5/2025 | Listed for sale | $275,000$158/sqft |
Source: ROAM MLS #2025007954 Report a problem | ||
| 7/31/2025 | Pending sale | $275,000$158/sqft |
Source: ROAM MLS #2025007954 Report a problem | ||
| 7/22/2025 | Price change | $275,000-1.4%$158/sqft |
Source: ROAM MLS #2025007954 Report a problem | ||
| 6/23/2025 | Price change | $279,000-3.5%$161/sqft |
Source: ROAM MLS #2025007954 Report a problem | ||
| 6/16/2025 | Price change | $289,000-3%$166/sqft |
Source: ROAM MLS #2025007954 Report a problem | ||
| 5/1/2025 | Price change | $298,000+4.6%$171/sqft |
Source: ROAM MLS #2025007954 Report a problem | ||
| 1/28/2025 | Listing removed | $1,900$1/sqft |
Source: ROAM MLS #2024021525 Report a problem | ||
| 12/18/2024 | Price change | $1,900-5%$1/sqft |
Source: ROAM MLS #2024021525 Report a problem | ||
| 12/10/2024 | Listed for rent | $2,000$1/sqft |
Source: ROAM MLS #2024021525 Report a problem | ||
| 11/7/2024 | Listed for sale | $285,000$164/sqft |
Source: ROAM MLS #2024018435 Report a problem | ||
| 10/14/2024 | Listing removed | $285,000-1.7%$164/sqft |
Source: ROAM MLS #2024018435 Report a problem | ||
| 10/9/2024 | Price change | $290,000-2.7%$167/sqft |
Source: ROAM MLS #2024018435 Report a problem | ||
| 10/3/2024 | Listed for sale | $298,000$171/sqft |
Source: ROAM MLS #2024018435 Report a problem | ||
| 9/14/2009 | Sold | -- |
Source: Public Record Report a problem | ||
| 10/21/2005 | Sold | -- |
Source: Public Record Report a problem | ||
Public tax history
| Year | Property taxes | Tax assessment |
|---|---|---|
| 2025 | $1,981 +1.3% | $25,850 |
| 2024 | $1,955 +31.4% | $25,850 +33.1% |
| 2023 | $1,487 -0.7% | $19,420 |
| 2022 | $1,497 +13.2% | $19,420 |
| 2021 | $1,323 +0.5% | $19,420 |
| 2020 | $1,316 +10.2% | $19,420 +7.9% |
| 2019 | $1,194 -3% | $17,990 |
| 2017 | $1,231 +1% | $17,990 |
| 2015 | $1,219 | $17,990 |
| 2014 | $1,219 +14.9% | $17,990 |
| 2013 | $1,061 -1.6% | $17,990 |
| 2012 | $1,079 -1.4% | $17,990 |
| 2011 | $1,094 -0.6% | $17,990 |
| 2010 | $1,100 -39.2% | $17,990 -90% |
| 2009 | $1,810 -2.8% | $179,900 |
| 2008 | $1,863 -10.4% | $179,900 |
| 2007 | $2,080 -10.2% | $179,900 |
| 2006 | $2,315 | $179,900 |
Find assessor info on the county website
Monthly payment
Est. payment
Payment breakdown
Explore the cost of this home by adjusting the details. Changes won't be saved.Climate risks
Neighborhood: 70785
Nearby schools
Schools provided by the listing agent
- District: Livingston Parish
Source: ROAM MLS. This data may not be complete. We recommend contacting the local school district to confirm school assignments for this home.
Similar homes
- $280,0003 bd2 ba1.6k sqft9175 Yellowfin Dr, Denham Springs, LA 70726For Sale
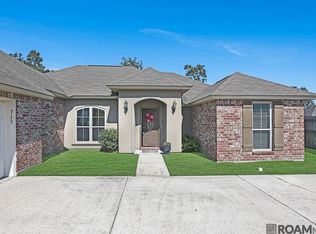
 MLS ID #2026018860, Darbi McGlone, Property First Realty Group. ROAM MLS
 - $280,0004 bd2 ba1.7k sqft31357 Sweetwater Ridge Dr, Walker, LA 70785For Sale
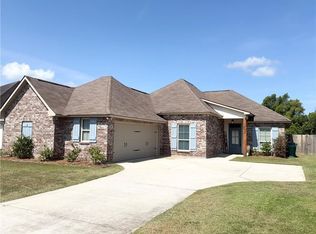
 MLS ID #2558958, Heather Jackson, Thrive Real Estate LLC. GSREIN
 - $229,9003 bd2 ba1.4k sqft33700 Duff Rd, Walker, LA 70785For Sale
 MLS ID #2564547, Stephanie Saizan, United Real Estate Partners. GSREIN
 - $289,9003 bd2 ba1.7k sqft10372 Grand Plaza Dr, Denham Springs, LA 70726For Sale
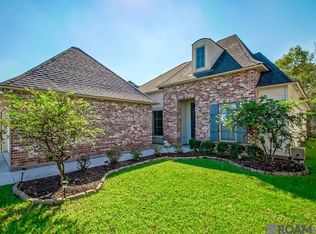 MLS ID #2026018354, Aaron Goolsby, Covington & Associates Real Estate, LLC. ROAM MLS
 - $279,9993 bd2 ba1.6k sqft10753 Fenway Ln, Denham Springs, LA 70726For SaleMLS ID #2026015309, Jessica Landers, LPT Realty, LLC. ROAM MLS
- $285,0003 bd2 ba1.6k sqft9089 Willow Point Dr, Denham Springs, LA 70726For SaleMLS ID #2026013024, Courtney Henson, Property First Realty Group. ROAM MLS
- $272,0004 bd2 ba1.9k sqft10564 Braves Ave, Denham Springs, LA 70726For SaleMLS ID #2026011479, Michele Pourciau, LPT Realty, LLC. ROAM MLS
- $315,0003 bd2 ba1.8k sqft30786 La Madeline Ct, Denham Springs, LA 70726For SaleMLS ID #2026015081, Shaun Ramos, NuHome Real Estate LLC. ROAM MLS
- $255,0003 bd2 ba1.4k sqft10824 Annie Cir, Walker, LA 70785For SaleMLS ID #2580306, Shawn Fox, Keller Williams Realty Services. GSREIN
- $237,0003 bd2 ba1.5k sqft9141 Gary St, Denham Springs, LA 70726For SaleMLS ID #2026016249, Lauren Hinson, Magnolia Key Realty & Co. LLC. ROAM MLS
- $274,0003 bd2 ba1.8k sqft38606 Red Bud Ln, Denham Springs, LA 70706For SaleMLS ID #2577382, Lauren Usey, Blue Heron Realty. GSREIN
- $280,0003 bd3 ba1.8k sqft7429 Magnolia Garden Ct, Denham Springs, LA 70706For SaleMLS ID #2026008774, Brittany Henderson, Proven Properties, LLC. ROAM MLS
- $228,9003 bd2 ba1.4k sqft23177 Berry View Dr, Denham Springs, LA 70726For SaleMLS ID #2026018673, Laura Buck Smith, The Market Real Estate Co. ROAM MLS
- $238,9903 bd2 ba1.5k sqft303 Garden Ln, Denham Springs, LA 70726For SaleMLS ID #2566855, Tiffany Pierce, NextHome Real Estate Professionals. GSREIN
- $289,0004 bd3 ba1.9k sqft11896 Wildebeest Ridge Dr, Denham Springs, LA 70726For SaleMLS ID #2026016323, Brad Welsh, Monarc Realty, LLC. ROAM MLS
- $229,0003 bd2 ba1.6k sqft11374 Juban Parc Ave, Denham Springs, LA 70726For SaleMLS ID #2026014838, Darren James, LPT Realty, LLC. ROAM MLS
- $250,0003 bd2 ba1.8k sqft10184 Angela Dr, Denham Springs, LA 70706For SaleMLS ID #2026010493, Stephanie Sandbom, Compass - Perkins. ROAM MLS
- $275,0003 bd2 ba1.6k sqft16550 Gallion Dr, Prairieville, LA 70769For SaleMLS ID #2026018190, Tracy Mathis, Southern Homes Team. ROAM MLS
- $284,9003 bd2 ba1.6k sqft41433 Waterstone Ave, Prairieville, LA 70769For SaleMLS ID #2026013382, E J Talbot, Jim Talbot Real Estate. ROAM MLS
- $309,9004 bd2 ba2.5k sqft22782 Greencliff Dr, Denham Springs, LA 70726For SaleMLS ID #2026000550, Elizabeth Butler, Lockhart Real Estate Collective. ROAM MLS
