Skip main navigation
Sold for $540,000
  • $540,000

    11135 Pemble Ct, Peyton, CO 80831

    5beds
    3,800sqft
    Single Family Residence
    Built in 2002
    0.49 Acres Lot
    $537,600 Zestimate®
    $142/sqft
    $2,961 Estimated rent

    Home value

    $537,600

    $511,000 - $564,000

    $2,961/mo

    Zestimate® history
    Loading
    Loading...

    Owner options

    List your home for rent

    $2,961/mo

    Rent Zestimate®

    Find your next renter with Zillow Rental Manager. Plus, with online applications, you can quickly screen prospective tenants – for free.

    Learn more

    $2,961/mo

    Rent Zestimate®

    Refinance and save

    $3,089/mo

    Est. payment

    Refinancing to a lower rate could help reduce your monthly payments and save thousands over the life of the loan.

    See today's rates

    $3,089/mo

    Est. payment

    Explore your selling options

    Work with a Zillow partner agent

    Leverage their expertise and Zillow's premium Showcase listings to get your home seen by more buyers.

    Get started

    List with your own agent

    Get your home in front of millions of buyers by listing it on Zillow.

    Learn how to do it

    Sell it yourself

    Take full control of how buyers see your home on Zillow by listing For Sale by Owner (FSBO).

    List your home

    What's special

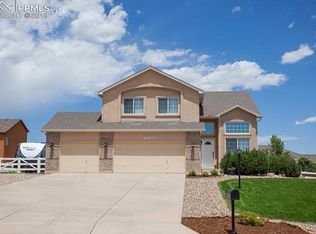
    WHAT AN INVITING OPEN RANCHER HOME LOCATED ON A OPEN SUNNY CORNER LOT. UPDATES ABOUND AND THE SELLER IS STILL WORKING ON SMALL PUNCH LIST ITEMS SO NEW PICTURES WILL BE UPDATEDSHORTLY. VERY AIRY AND INVITING FLOOR PLAN AND A MAIN LEVEL MASTER BEDROOM, 5 PIECE BATHROOM, VAULTED CEILINGS AND CUSTOM WINDOWS. WHILE IT HASN’T BEEN USED RECENTLY BUT THE FRONT YARD HAS A WATER FEATURE/PUMP THAT REALLY IS IMPRESSIVE WHEN OPERONTIAL. LARGE ARCHED COVERED PORCH, AND A PRIVATE WALKOUT FROM THE MAIN LEVEL OFFICE AROUND THE PORCH CORNER. SOME OF THE FEATURES, NEW MAIN LEVEL FLOORING, BASEMENT BAR, OVERSIZED 3 CAR GARAGE. 40’ CONEX SHOP FOR ALL THE TOYS, 12X16 DETACHED WORKSHOP, 2- DOUBLE SIDED NATURAL GAS FIREPLACE’S ONE MAIN LEVEL AND THE OTHER DOWNSTAIRS. JUST A COUPLE BLOCKS AWAY FROM THE ELEMENTARY SCHOOL. GREAT LOCATION FOR CLOSE SHOPPING AND ACCESS TO THE MILITARY BASES, SPRINGS AND EVEN DENVER. HUGE COVERED BACK DECK FOR ENTERTAINING OR JUST ENJOYING THE SUMMER DAYS. SIDE PROPERTY PARKING FOR ANY EXTRA TOYS OR RV PARKING ON THE NEARLY 1/2 ACRE LOT. NO HOA RESTRICTIONS...

    Zillow last checked:

    Listing updated:

    Listed by:

    Randy Ferguson CDPE GRI 719-339-0236,

    Life House Real Estate Group

    Bought with:

    Brian Boals

    RE/MAX Real Estate Group LLC

    Source: elevateMLS,MLS#: 2116859MLS Logo

    Facts & features

    Interior

    Bedrooms & bathrooms
    • Bedrooms: 5
    • Bathrooms: 3
    • Full bathrooms: 3
    Other
    • Level: Main
    • Area: 221 Square Feet
    • Dimensions: 13 x 17
    Heating
    • Natural Gas
    Cooling
    • Central Air
    Appliances
    • Included: 220v in Kitchen, Dishwasher, Disposal, Oven, Refrigerator, Self Cleaning Oven
    • Laundry: In Basement
    Features
    • 5-Pc Bath, 6-Panel Doors
    • Flooring: Carpet
    • Basement: Partially Finished
    • Number of fireplaces: 2
    • Fireplace features: Basement, Gas, Two
    Interior area
    • Total structure area: 3,800
    • Total interior livable area: 3,800 sqft
    • Finished area above ground: 1,908
    • Finished area below ground: 1,892

    Property

    Parking
    • Total spaces: 3
    • Parking features: Attached, Oversized, RV Access/Parking
    • Attached garage spaces: 3
    Features
    • Patio & porch: Covered
    • Has view: Yes
    • View description: Mountain(s), View of Pikes Peak
    Lot
    • Size: 0.49 Acres
    • Features: Corner Lot, Level, Rural
    Details
    • Additional structures: Storage
    • Parcel number: 5225201023

    Construction

    Type & style
    • Home type: SingleFamily
    • Architectural style: Ranch
    • Property subtype: Single Family Residence
    Materials
    • Masonite, Frame
    • Foundation: Slab
    • Roof: Composite Shingle
    Condition
    • Existing Home
    • New construction: No
    • Year built: 2002

    Utilities & green energy

    • Water: Municipal
    • Utilities for property: Cable Available, Electricity Connected, Phone Available

    Community & HOA

    Location
    • Region: Peyton

    Financial & listing details

    • Price per square foot: $142/sqft
    • Tax assessed value: $683,892
    • Annual tax amount: $3,770
    • Date on market: 8/7/2025
    • Listing terms: Bond,Cash,Conventional,FHA,USDA Loan,VA Loan
    • Electric utility on property: Yes

    Price history

    DateEventPrice
    12/18/2025Sold$540,000$142/sqft
    Source: elevateMLS #2116859 Report a problem
    12/7/2025Pending sale$540,000$142/sqft
    Source: elevateMLS #1621648 Report a problem
    12/6/2025Listed for sale$540,000$142/sqft
    Source: elevateMLS #1621648 Report a problem
    12/6/2025Listing removed$540,000$142/sqft
    Source: elevateMLS #2116859 Report a problem
    8/26/2025Price change$540,000-13.2%$142/sqft
    Source: elevateMLS #2116859 Report a problem
    8/7/2025Listed for sale$622,000+12.1%$164/sqft
    Source: elevateMLS #2116859 Report a problem
    3/27/2025Listing removed$555,000$146/sqft
    Source: elevateMLS #7459632 Report a problem
    3/20/2025Listed for sale$555,000+107.9%$146/sqft
    Source: elevateMLS #7459632 Report a problem
    5/14/2012Sold$266,900+2.7%$70/sqft
    Source: Public Record Report a problem
    3/28/2012Listed for sale$259,900+8.3%$68/sqft
    Source: Homepath #726757 Report a problem
    2/4/2012Listing removed--
    Source: Homepath Report a problem
    1/27/2012Listed for sale--
    Source: Homepath Report a problem
    12/26/2011Listing removed$240,000$63/sqft
    Source: Pink Realty, Inc #729149 Report a problem
    10/19/2011Listed for sale$240,000-30.2%$63/sqft
    Source: Pink Realty #729149 Report a problem
    11/5/2010Listing removed$344,000$91/sqft
    Source: Cheri Lesiak #527447 Report a problem
    8/29/2010Price change$344,000+3%$91/sqft
    Source: Cheri Lesiak #527447 Report a problem
    7/25/2010Price change$334,000-2.9%$88/sqft
    Source: Keller Williams Partners #527447 Report a problem
    6/17/2010Price change$344,000-1.4%$91/sqft
    Source: Keller Williams Partners #527447 Report a problem
    5/26/2010Listed for sale$349,000+17.9%$92/sqft
    Source: Keller Williams Partners #527447 Report a problem
    12/9/2002Sold$296,000$78/sqft
    Source: Public Record Report a problem

    Public tax history

    YearProperty taxesTax assessment
    2024$3,577 +21.3%$45,820
    2023$2,949 -1.7%$45,820 +41.2%
    2022$3,001 $32,450 -2.8%
    2021-- $33,380 +13.1%
    2020$2,671 +2.3%$29,520
    2019$2,610 +26.7%$29,520 +21.7%
    2018$2,060 -6.7%$24,260
    2017$2,207 +7.1%$24,260 -4.1%
    2016$2,060 -3.1%$25,310
    2015$2,127 +3.4%$25,310 +10%
    2014$2,056 $23,000
    2013-- --
    2012-- $16,250
    2011$1,628 $16,250 -39.6%
    2010-- $26,900
    2009-- $26,900 +0.9%
    2008-- $26,650
    2006-- $26,650 +14.5%
    2004-- $23,270 +267%
    2003$597 +1641.7%$6,340 -3.1%
    2002$34 $6,540
    Find assessor info on the county website

    Neighborhood: 80831

    Nearby schools

    GreatSchools rating
    Schools provided by the listing agent
    • District: District 49

    Source: elevateMLS. This data may not be complete. We recommend contacting the local school district to confirm school assignments for this home.

    Get a cash offer in 3 minutes
    Find out how much your home could sell for in as little as 3 minutes with a no-obligation cash offer.
    Estimated market value
    $537,600
    Get a cash offer in 3 minutes
    Find out how much your home could sell for in as little as 3 minutes with a no-obligation cash offer.
    Estimated market value
    $537,600