Don't miss this sprawling Concord ranch with a full basement in the Cambden Creek Estates. The foyer welcomes you to the open living room with a fireplace and plenty of daylight. Chefs will delight in the large kitchen with an island, pantry and desk is open to the eating area and dining room, great for entertaining. Enjoy the private rear yard from the 3 season room or patio, great for those summer BBQ's. The south side of the home features a large master suite including a huge walk in closet and master bath, as well as two other bedrooms and another full bath. Off of the kitchen, you will find the laundry room and a 3rd full bath. The home features an abundance of storage on the main floor and lower level. The full basement is partially finished with a full bath and great recreation room which could double as an additional living suite, workout room, and many other possibilities. You'll love the large 3 car garage and extra wide driveway this home has to offer near the end of the cul-de-sac street. Located near highways, dining, stores and medical facilities, you don't want to miss out. Call today for your private showing.
Closed
$507,500
11135 Potters Trl, Concord Township, OH 44077
3beds
3,733sqft
Single Family Residence
Built in 2008
0.54 Acres Lot
$507,800 Zestimate®
$136/sqft
$3,597 Estimated rent
Home value
$507,800
$477,000 - $543,000
$3,597/mo
Zestimate® history
Owner options
List your home for rent
$3,597/mo
Rent Zestimate®
Find your next renter with Zillow Rental Manager. Plus, with online applications, you can quickly screen prospective tenants – for free.
$3,597/mo
Rent Zestimate®
Refinance and save
$3,817/mo
Est. payment
Refinancing to a lower rate could help reduce your monthly payments and save thousands over the life of the loan.
$3,817/mo
Est. payment
Explore your selling options
Work with a Zillow partner agent
Leverage their expertise and Zillow's premium Showcase listings to get your home seen by more buyers.
Get startedList with your own agent
Get your home in front of millions of buyers by listing it on Zillow.
Learn how to do itSell it yourself
Take full control of how buyers see your home on Zillow by listing For Sale by Owner (FSBO).
List your homeWhat's special
Additional living suiteGreat recreation roomWorkout roomLocated near highwaysExtra wide drivewayLarge master suiteMaster bath
Zillow last checked:
Listing updated:
Listed by:
Joseph Gentile joegentile@kw.com440-479-3545,
Keller Williams Greater Cleveland Northeast
Bought with:
David Knutty, 2016002918
Mosholder Realty Inc.
Source: MLS Now,MLS#: 5012226 Originating MLS: Lake Geauga Area Association of REALTORS
Originating MLS: Lake Geauga Area Association of REALTORSFacts & features
Interior
Bedrooms & bathrooms
- Bedrooms: 3
- Bathrooms: 4
- Full bathrooms: 4
- Main level bathrooms: 3
- Main level bedrooms: 3
Primary bedroom
- Description: Flooring: Carpet
- Features: Window Treatments
- Level: First
- Dimensions: 18 x 13
Bedroom
- Description: Flooring: Carpet
- Features: Window Treatments
- Level: First
- Dimensions: 15 x 10
Bedroom
- Description: Flooring: Carpet
- Features: Window Treatments
- Level: First
- Dimensions: 12 x 11
Basement
- Description: Unfinished basement area
- Level: Basement
- Dimensions: 81 x 13
Basement
- Description: Unfinished basement area
- Level: Basement
- Dimensions: 27 x 10
Bonus room
- Description: Flooring: Carpet
- Level: Basement
- Dimensions: 18 x 13
Dining room
- Description: Flooring: Carpet
- Features: Window Treatments
- Level: First
- Dimensions: 13 x 13
Eat in kitchen
- Description: Flooring: Ceramic Tile
- Features: Window Treatments
- Level: First
- Dimensions: 23 x 18
Entry foyer
- Description: Flooring: Ceramic Tile
- Level: First
- Dimensions: 7 x 7
Great room
- Description: Flooring: Carpet
- Features: Fireplace, Window Treatments
- Level: First
- Dimensions: 17 x 18
Laundry
- Description: Flooring: Ceramic Tile
- Features: Window Treatments
- Level: First
- Dimensions: 10 x 7
Office
- Description: Flooring: Wood
- Features: Window Treatments
- Level: First
- Dimensions: 12 x 8
Recreation
- Description: Flooring: Carpet
- Level: Basement
- Dimensions: 40 x 13
Sunroom
- Description: Flooring: Ceramic Tile
- Features: Window Treatments
- Level: First
- Dimensions: 12 x 10
Heating
- Fireplace(s)
Cooling
- Central Air
Appliances
- Included: Dryer, Dishwasher, Disposal, Range, Washer
- Laundry: Main Level, Laundry Tub, Sink
Features
- Basement: Full,Finished,Partially Finished,Sump Pump
- Number of fireplaces: 1
- Fireplace features: Gas
Interior area
- Total structure area: 3,733
- Total interior livable area: 3,733 sqft
- Finished area above ground: 2,528
- Finished area below ground: 1,205
Property
Parking
- Total spaces: 3
- Parking features: Attached, Electricity, Garage
- Attached garage spaces: 3
Features
- Levels: One
- Stories: 1
- Patio & porch: Patio
- Exterior features: Private Yard
- Has view: Yes
- View description: Trees/Woods
Lot
- Size: 0.54 Acres
Details
- Parcel number: 08A021C000160
- Special conditions: Estate
Construction
Type & style
- Home type: SingleFamily
- Architectural style: Ranch
- Property subtype: Single Family Residence
Materials
- Stone, Vinyl Siding
- Roof: Asphalt,Fiberglass
Condition
- Year built: 2008
Details
- Warranty included: Yes
Utilities & green energy
- Sewer: Public Sewer
- Water: Public
Community & HOA
Community
- Subdivision: Cambden Creek Estates
HOA
- Has HOA: Yes
- Services included: Insurance
- HOA fee: $300 annually
- HOA name: Cambden Creek Estates
Location
- Region: Concord Township
Financial & listing details
- Price per square foot: $136/sqft
- Tax assessed value: $519,220
- Annual tax amount: $7,350
- Date on market: 3/8/2024
- Cumulative days on market: 3 days
- Listing terms: Cash,Conventional
Price history
| Date | Event | Price |
|---|---|---|
| 4/25/2024 | Sold | $507,500+6.8%$136/sqft |
Source:  MLS Now #5012226 Report a problem MLS Now #5012226 Report a problem | ||
| 3/12/2024 | Pending sale | $475,000$127/sqft |
Source: MLS Now #5012226 Report a problem | ||
| 3/8/2024 | Listed for sale | $475,000+20.2%$127/sqft |
Source: MLS Now #5012226 Report a problem | ||
| 7/7/2008 | Sold | $395,100$106/sqft |
Source: Public Record Report a problem | ||
Public tax history
| Year | Property taxes | Tax assessment |
|---|---|---|
| 2025 | $6,833 -18.8% | $181,730 +2.8% |
| 2024 | $8,411 +5.7% | $176,800 +27.3% |
| 2023 | $7,955 +2% | $138,910 |
| 2022 | $7,799 +9.1% | $138,910 |
| 2021 | $7,149 +5.5% | $138,910 +15% |
| 2020 | $6,776 -4.6% | $120,790 |
| 2019 | $7,105 +5.2% | $120,790 +2.6% |
| 2018 | $6,755 | $117,770 |
| 2017 | $6,755 +9% | $117,770 |
| 2016 | $6,199 +5.5% | $117,770 |
| 2015 | $5,876 +0.2% | $117,770 |
| 2014 | $5,863 0% | $117,770 |
| 2013 | $5,863 +0% | $117,770 |
| 2012 | $5,861 -1.6% | $117,770 -6% |
| 2011 | $5,958 -9.4% | $125,230 |
| 2010 | $6,574 +3.1% | $125,230 +0% |
| 2009 | $6,376 +247.8% | $125,224 +255.2% |
| 2008 | $1,833 -23% | $35,256 -26.5% |
| 2007 | $2,381 +895.2% | $47,985 +1644.3% |
| 2006 | $239 | $2,751 |
Find assessor info on the county website
Neighborhood: 44077
Nearby homes
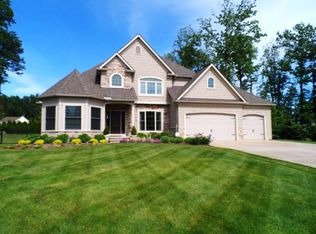
- $609,9004 bd3 ba2.8k sqft11141 Potters Trl, Concord Township, OH 44077Off Market
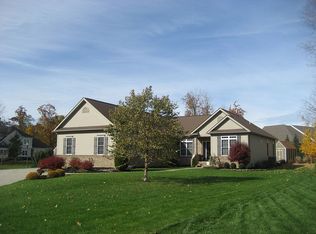
- $573,9004 bd4 ba2.7k sqft8330 Cambden Crossing Way, Painesville, OH 44077Off Market
- $506,3004 bd2 ba2.9k sqft11136 Potters Trl, Concord Township, OH 44077Off Market
- $507,9003 bd2 ba2.3k sqft11130 Potters Trl, Concord Township, OH 44077Off Market
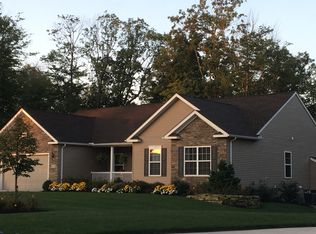
- $676,6004 bd3 ba4.1k sqft11151 Potters Trl, Concord Township, OH 44077Off Market
- $633,1004 bd4 ba3.8k sqft11126 Potters Trl, Concord Township, OH 44077Off Market
- $669,0004 bd3 ba4k sqft11140 Potters Trl, Concord Township, OH 44077Off Market
- $659,7003 bd4 ba3.7k sqft11155 Potters Trl, Concord Township, OH 44077Off Market
Nearby schools
GreatSchools rating
- 8/10Leroy Elementary SchoolGrades: K-5Distance: 2.5 mi
- 6/10Henry F Lamuth Middle SchoolGrades: 5-7Distance: 3.1 mi
- 6/10Riverside Jr/Sr High SchoolGrades: 8-12Distance: 4.9 mi
Schools provided by the listing agent
- District: Riverside LSD Lake- 4306
Source: MLS Now. This data may not be complete. We recommend contacting the local school district to confirm school assignments for this home.
Get a cash offer in 3 minutes
Find out how much your home could sell for in as little as 3 minutes with a no-obligation cash offer.
Estimated market value
$507,800
Get a cash offer in 3 minutes
Find out how much your home could sell for in as little as 3 minutes with a no-obligation cash offer.
Estimated market value
$507,800
- Ohio
- Lake County
- Concord
- 44077
- 11135 Potters Trl
