Skip main navigation
Sold for $385,000
  • $385,000

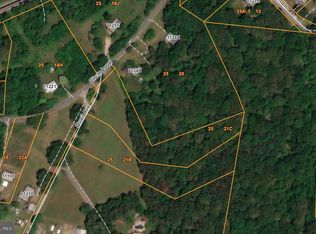
    11135 Quail Ave, King George, VA 22485

    3beds
    1,664sqft
    Manufactured Home
    Built in 2023
    2.1 Acres Lot
    $398,500 Zestimate®
    $231/sqft
    $-- Estimated rent

    Home value

    $398,500

    Estimated sales range

    Not available

    Not available

    Zestimate® history
    Loading
    Loading...

    Owner options

    List your home for rent

    Find your next renter with Zillow Rental Manager. Plus, with online applications, you can quickly screen prospective tenants – for free.

    Learn more
    Refinance and save

    $2,226/mo

    Est. payment

    Refinancing to a lower rate could help reduce your monthly payments and save thousands over the life of the loan.

    See today's rates

    $2,226/mo

    Est. payment

    Explore your selling options

    Work with a Zillow partner agent

    Leverage their expertise and Zillow's premium Showcase listings to get your home seen by more buyers.

    Get started

    List with your own agent

    Get your home in front of millions of buyers by listing it on Zillow.

    Learn how to do it

    Sell it yourself

    Take full control of how buyers see your home on Zillow by listing For Sale by Owner (FSBO).

    List your home

    What's special

    Tree viewsLarge driveway spaceLarge family roomHuge back deckLarge islandEat-in kitchen areaBeautiful kitchen
    **Huge Price Improvement** Welcome to 11135 Quail Ave in beautiful King George, VA! This new construction 3 bedroom, 2 bathroom home sits on over 2 acres and is ready for you to move in right away. Beautiful kitchen with a large island and stainless steel appliances, eat-in kitchen area, large family room, spacious primary suite with a spa-like bathroom and large walk in-closet, 2 well-appointed additional bedrooms on the opposite side of the home, built-ins/utility sink in the laundry area, as well as large driveway space with separate side door entrance, huge back deck with tree views, and last but certainly not least, a wonderful cover front porch. This house has everything you will need and then some. Be sure to check out the virtual tour for this home as well. Don't delay!

    Zillow last checked:

    Listing updated:

    Listed by:

    Dana Campbell 540-220-0126,

    Samson Properties,

    Listing Team: Shepherd Homes Group, Co-Listing Team: Shepherd Homes Group,Co-Listing Agent: Jason Cheperdak 774-278-1509,

    Samson Properties

    Bought with:

    Heather Cooksey, 0225265567

    RE/MAX One

    Source: Bright MLS,MLS#: VAKG2005840MLS Logo

    Facts & features

    Interior

    Bedrooms & bathrooms
    • Bedrooms: 3
    • Bathrooms: 2
    • Full bathrooms: 2
    • Main level bathrooms: 2
    • Main level bedrooms: 3
    Basement
    • Area: 0
    Heating
    • Heat Pump, Electric
    Cooling
    • Ceiling Fan(s), Central Air, Electric
    Appliances
    • Included: Microwave, Built-In Range, Dishwasher, Oven, Oven/Range - Electric, Refrigerator, Stainless Steel Appliance(s), Water Heater, Electric Water Heater
    • Laundry: Washer/Dryer Hookups Only
    Features
    • Bathroom - Walk-In Shower, Ceiling Fan(s), Dining Area, Entry Level Bedroom, Family Room Off Kitchen, Eat-in Kitchen, Kitchen Island, Primary Bath(s), Walk-In Closet(s)
    • Flooring: Carpet
    • Has basement: No
    • Has fireplace: No
    Interior area
    • Total structure area: 1,664
    • Total interior livable area: 1,664 sqft
    • Finished area above ground: 1,664
    • Finished area below ground: 0

    Property

    Parking
    • Parking features: Crushed Stone, Gravel, Private, Driveway, Off Street
    • Has uncovered spaces: Yes
    Accessibility
    • Accessibility features: None
    Features
    • Levels: One
    • Stories: 1
    • Pool features: None
    • Has view: Yes
    • View description: Trees/Woods
    Lot
    • Size: 2.10 Acres
    Details
    • Additional structures: Above Grade, Below Grade
    • Parcel number: 25 21C
    • Zoning: A2
    • Special conditions: Standard

    Construction

    Type & style
    • Home type: MobileManufactured
    • Architectural style: Ranch/Rambler
    • Property subtype: Manufactured Home
    Materials
    • Vinyl Siding
    • Foundation: Permanent
    Condition
    • Excellent
    • New construction: Yes
    • Year built: 2023
    Details
    • Builder model: 4620 Rockateer
    • Builder name: Clayton Homes, Inc.

    Utilities & green energy

    • Sewer: On Site Septic
    • Water: Well

    Community & neighborhood

    Location
    • Region: King George
    • Subdivision: None

    Other

    Other facts
    • Listing agreement: Exclusive Right To Sell
    • Ownership: Fee Simple

    Price history

    DateEventPrice
    4/30/2025Sold$385,000-3.7%$231/sqft
    Source: Bright MLS #VAKG2005840 Report a problem
    4/4/2025Contingent$399,900$240/sqft
    Source: Bright MLS #VAKG2005840 Report a problem
    3/25/2025Price change$399,900-1.3%$240/sqft
    Source: Bright MLS #VAKG2005840 Report a problem
    2/5/2025Price change$405,000-4.7%$243/sqft
    Source: Bright MLS #VAKG2005840 Report a problem
    12/23/2024Listed for sale$425,000$255/sqft
    Source: Bright MLS #VAKG2005840 Report a problem

    Public tax history

    YearProperty taxesTax assessment
    2025$1,278 +795.2%$188,000 +795.2%
    2024$143 $21,000
    2023$143 -2.9%$21,000
    2022$147 -62.4%$21,000 -60.7%
    2021$391 +4.3%$53,500
    2020$375 $53,500
    2018$375 $53,500 -5.3%
    2017-- $56,500
    2016-- $56,500
    2015-- $56,500
    2014-- --

    Find assessor info on the county website

    Neighborhood: 22485

    Nearby schools

    GreatSchools rating
    Schools provided by the listing agent
    • District: King George County Public Schools

    Source: Bright MLS. This data may not be complete. We recommend contacting the local school district to confirm school assignments for this home.

    Sell for more on Zillow
    Get a Zillow Showcase℠ listing at no additional cost and you could sell for .
    $398,500
    2% more
    +$7,970
    With Zillow Showcase(estimated)
    $406,470