Skip main navigation
Sold for $230,000
  • $230,000

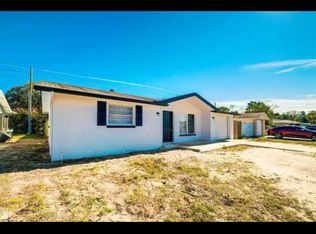
    11135 Rollingwood Dr, Port Richey, FL 34668

    2beds
    1,484sqft
    Single Family Residence
    Built in 1982
    6,825 Square Feet Lot
    $238,700 Zestimate®
    $155/sqft
    $1,782 Estimated rent

    Home value

    $238,700

    $220,000 - $258,000

    $1,782/mo

    Zestimate® history
    Loading
    Loading...

    Owner options

    List your home for rent

    $1,782/mo

    Rent Zestimate®

    Find your next renter with Zillow Rental Manager. Plus, with online applications, you can quickly screen prospective tenants – for free.

    Learn more

    $1,782/mo

    Rent Zestimate®

    Refinance and save

    $1,689/mo

    Est. payment

    Refinancing to a lower rate could help reduce your monthly payments and save thousands over the life of the loan.

    See today's rates

    $1,689/mo

    Est. payment

    Explore your selling options

    Work with a Zillow partner agent

    Leverage their expertise and Zillow's premium Showcase listings to get your home seen by more buyers.

    Get started

    List with your own agent

    Get your home in front of millions of buyers by listing it on Zillow.

    Learn how to do it

    Sell it yourself

    Take full control of how buyers see your home on Zillow by listing For Sale by Owner (FSBO).

    List your home

    What's special

    One or more photo(s) has been virtually staged. Back on the market because the buyer did not perform. Their loss is your gain! Priced to sell! Welcome to Timber Oaks, an idyllic community designed exclusively for those aged 55 and above, where the essence of home transcends expectations. Nestled within this tranquil enclave, residents enjoy a lifestyle of unparalleled comfort and convenience, surrounded by a wealth of amenities that cater to every aspect of refined living. Indulge in the epitome of leisure with all of the Timber Oaks amenities: pristine pool and tennis courts, or immerse yourself in a myriad of engaging recreational activities, all within the charming confines of this golf cart-friendly neighborhood. Discover the allure of this splendid 2-bedroom, 2-bathroom residence, meticulously cared for and thoughtfully updated to meet the discerning tastes of today's homeowners. Boasting a 2-car garage, an additional family room, and an inviting enclosed Florida room, this home offers the perfect blend of comfort and functionality for your every need. Step inside to find a kitchen adorned with newer stainless steel appliances, complemented by updated soft-close, pull-out drawers, and an abundance of natural light streaming through. The updated flooring, featuring laminate and tile, adds a touch of contemporary elegance, while the updated lighting fixtures illuminate the space with a warm, inviting glow. Relish in the serenity of mature landscaping surrounding your home, creating a tranquil retreat to unwind and enjoy the beauty of nature. With all the same desirable features as its counterparts, including a split plan, walk-in closet in the ensuite bath, garage, and inside laundry facilities, this residence epitomizes the epitome of modern living. Experience the pinnacle of 55+ community living at Timber Oaks, where every detail has been carefully curated to ensure your utmost satisfaction. Don't miss your chance to call this exquisite residence your own – schedule your private tour today and embark on a journey to unparalleled luxury and comfort.

    Zillow last checked:

    Listing updated:

    Listing Provided by:

    Kathleen Brengle 253-334-5095,

    TOMLIN, ST CYR & ASSOCIATES LLC 813-636-0700

    Bought with:

    Nicholas Shoemaker, 3525813

    INSPIRED REALTY, LLC

    Source: Stellar MLS,MLS#: T3526799MLS LogoOriginating MLS: Pinellas Suncoast

    Facts & features

    Interior

    Bedrooms & bathrooms
    • Bedrooms: 2
    • Bathrooms: 2
    • Full bathrooms: 2
    Primary bedroom
    • Features: Ceiling Fan(s), En Suite Bathroom, Shower No Tub, Single Vanity, Walk-In Closet(s)
    • Level: First
    • Dimensions: 12x17
    Bedroom 2
    • Features: Ceiling Fan(s), Built-in Closet
    • Level: First
    • Dimensions: 12x13
    Dining room
    • Level: First
    • Dimensions: 8x11
    Kitchen
    • Features: Pantry
    • Level: First
    • Dimensions: 9x11
    Living room
    • Features: Ceiling Fan(s)
    • Level: First
    • Dimensions: 13x17
    Utility room
    • Level: First
    • Dimensions: 8x10
    Heating
    • Central, Heat Pump, Other
    Cooling
    • Central Air
    Appliances
    • Included: Dishwasher, Disposal, Dryer, Electric Water Heater, Ice Maker, Microwave, Range, Refrigerator, Washer
    • Laundry: Inside, Laundry Room
    Features
    • Ceiling Fan(s), Living Room/Dining Room Combo, Other, Solid Surface Counters, Walk-In Closet(s)
    • Flooring: Ceramic Tile, Laminate
    • Doors: Sliding Doors
    • Windows: Storm Window(s), Shutters, Window Treatments, Hurricane Shutters
    • Has fireplace: No
    Interior area
    • Total structure area: 2,409
    • Total interior livable area: 1,484 sqft

    Property

    Parking
    • Total spaces: 2
    • Parking features: Garage - Attached
    • Attached garage spaces: 2
    Features
    • Levels: One
    • Stories: 1
    • Exterior features: Garden, Private Mailbox, Rain Gutters, Sidewalk
    Lot
    • Size: 6,825 sqft
    Details
    • Parcel number: 1125160140000000420
    • Zoning: R4
    • Special conditions: None

    Construction

    Type & style
    • Home type: SingleFamily
    • Property subtype: Single Family Residence
    Materials
    • Block, Stucco
    • Foundation: Slab
    • Roof: Shingle
    Condition
    • New construction: No
    • Year built: 1982

    Utilities & green energy

    • Sewer: Public Sewer
    • Water: Public
    • Utilities for property: Cable Available, Electricity Connected, Phone Available, Public, Sewer Connected, Water Connected

    Community & neighborhood

    Community
    • Community features: Association Recreation - Owned, Buyer Approval Required, Clubhouse, Deed Restrictions, Fitness Center, Golf Carts OK, Pool, Sidewalks, Wheelchair Access
    Senior living
    • Senior community: Yes
    Location
    • Region: Port Richey
    • Subdivision: TIMBER OAKS

    HOA & financial

    HOA
    • Has HOA: Yes
    • HOA fee: $50 monthly
    • Amenities included: Clubhouse, Fence Restrictions, Fitness Center, Lobby Key Required, Maintenance, Pickleball Court(s), Pool, Security, Shuffleboard Court, Spa/Hot Tub, Tennis Court(s), Trail(s), Wheelchair Access
    • Services included: Community Pool, Recreational Facilities
    • Association name: TOSCA
    • Association phone: 727-863-5711
    Other fees
    • Pet fee: $0 monthly
    Other financial information
    • Total actual rent: 0

    Other

    Other facts
    • Listing terms: Cash,Conventional,FHA,VA Loan
    • Ownership: Fee Simple
    • Road surface type: Paved

    Price history

    DateEventPrice
    10/29/2024Sold$230,000$155/sqft
    Source: Stellar MLS #T3526799 Report a problem
    9/27/2024Pending sale$230,000$155/sqft
    Source: Stellar MLS #T3526799 Report a problem
    8/28/2024Listed for sale$230,000$155/sqft
    Source: Stellar MLS #T3526799 Report a problem
    8/20/2024Pending sale$230,000$155/sqft
    Source: Stellar MLS #T3526799 Report a problem
    8/15/2024Price change$230,000-8%$155/sqft
    Source: Stellar MLS #T3526799 Report a problem
    7/10/2024Price change$250,000-2%$168/sqft
    Source: Stellar MLS #T3526799 Report a problem
    6/6/2024Price change$255,000-3.8%$172/sqft
    Source: Stellar MLS #T3526799 Report a problem
    5/17/2024Listed for sale$265,000$179/sqft
    Source: Stellar MLS #T3526799 Report a problem
    5/17/2024Listing removed--
    Source: Stellar MLS #W7859463 Report a problem
    3/21/2024Pending sale$265,000$179/sqft
    Source: Stellar MLS #W7859463 Report a problem
    2/16/2024Price change$265,000-11.5%$179/sqft
    Source: Stellar MLS #W7859463 Report a problem
    12/14/2023Price change$299,500-7.8%$202/sqft
    Source: Stellar MLS #W7859463 Report a problem
    11/9/2023Listed for sale$325,000+327.6%$219/sqft
    Source: Stellar MLS #W7859463 Report a problem
    12/24/2008Sold$76,000$51/sqft
    Source: Stellar MLS #W7334784 Report a problem

    Public tax history

    YearProperty taxesTax assessment
    2024$1,003 +4.6%$77,590
    2023$959 +10.1%$77,590 +3%
    2022$871 +0.7%$75,330 +6.1%
    2021$864 +1.2%$71,010 +1.4%
    2020$854 +1%$70,030 +2.3%
    2019$845 $68,460 +1.9%
    2018$845 +7.8%$67,186
    2017$784 -0.5%$67,186 +4.2%
    2016$788 +13.1%$64,451 +0.7%
    2015$697 +3%$64,003 -7%
    2014$677 $68,857 +10.1%
    2013-- $62,557 +1.1%
    2012-- $61,864 -11.7%
    2011-- $70,038 -8.9%
    2010-- $76,847 -15.4%
    2009-- $90,837 -29%
    2008-- $127,895 -6.6%
    2007-- $136,931 +0.6%
    2006-- $136,097 +20.9%
    2005-- $112,576 +20.7%
    2004-- $93,233 +16.1%
    2003-- $80,338 +9.2%
    2002-- $73,559 +11.2%
    2000-- $66,177
    1999-- $66,177

    Find assessor info on the county website

    Neighborhood: 34668

    Nearby schools

    GreatSchools rating
    Schools provided by the listing agent
    • Elementary: Gulf Highland Elementary
    • Middle: Bayonet Point Middle-PO
    • High: Fivay High-PO

    Source: Stellar MLS. This data may not be complete. We recommend contacting the local school district to confirm school assignments for this home.

    Get a cash offer in 3 minutes
    Find out how much your home could sell for in as little as 3 minutes with a no-obligation cash offer.
    Estimated market value
    $238,700
    Get a cash offer in 3 minutes
    Find out how much your home could sell for in as little as 3 minutes with a no-obligation cash offer.
    Estimated market value
    $238,700