**OPEN HOUSE CANCELLED** Nestled on 3.15 private, wooded acres, and premiering on the market for the first time in its history, this custom-built, single-owner estate offers the rare combination of peaceful seclusion and convenience. Tucked away in Mandarin at the end of a long, secluded driveway, this impeccably maintained home provides over 3,300 square feet of thoughtfully designed single-story living, ready for your personal touch! Enjoy peace of mind with recent major system updates including a new roof (2023), water heater (2025), HVAC (2025 & 2021), and exterior pressure washed (2026). City utilities offer further peace of mind, with no septic or well to maintain.
Inside, soaring ceilings ranging from 10 to 20 feet create a bright, open atmosphere throughout. The spacious layout features 4 generously sized bedrooms and 2.5 bathrooms, including an expansive primary suite complete with a spacious en-suite bath and dual custom walk-in closets. Enjoy the peaceful woods view from either the sun room, enclosed porch, or expansive wrap around porch.
Built with timeless architecture and exceptional craftsmanship by River City Homes, this property offers outstanding bones and is ready for your personal design updates. It is also filled with practical features, including a 4-car garage with walkable, floored attic storage offering full standing room, a whole-home Generac generator, and a vertical platform lift in the garage for added accessibility and convenience.
This is a rare opportunity to own a meticulously cared-for custom home in an exceptional location, offering space, privacy, quality construction, and the chance to make it your own.
Furniture is negotiable. Schedule your private showing today!
Closed
$860,000
11135 SCOTT MILL Road, Jacksonville, FL 32223
4beds
3,327sqft
Single Family Residence
Built in 1996
3.15 Acres Lot
$860,700 Zestimate®
$258/sqft
$3,843 Estimated rent
Home value
$860,700
$818,000 - $904,000
$3,843/mo
Zestimate® history
Owner options
List your home for rent
$3,843/mo
Rent Zestimate®
Find your next renter with Zillow Rental Manager. Plus, with online applications, you can quickly screen prospective tenants – for free.
$3,843/mo
Rent Zestimate®
Refinance and save
$6,254/mo
Est. payment
Refinancing to a lower rate could help reduce your monthly payments and save thousands over the life of the loan.
$6,254/mo
Est. payment
Explore your selling options
Work with a Zillow partner agent
Leverage their expertise and Zillow's premium Showcase listings to get your home seen by more buyers.
Get startedList with your own agent
Get your home in front of millions of buyers by listing it on Zillow.
Learn how to do itSell it yourself
Take full control of how buyers see your home on Zillow by listing For Sale by Owner (FSBO).
List your homeWhat's special
Zillow last checked:
Listing updated:
Listed by:
EMMA HORVATINCIC LLC 904-305-7485,
BERKSHIRE HATHAWAY HOMESERVICES FLORIDA NETWORK REALTY 904-802-0600
Bought with:
ROUND TABLE REALTY
Source: realMLS,MLS#: 2156444
Facts & features
Interior
Bedrooms & bathrooms
- Bedrooms: 4
- Bathrooms: 3
- Full bathrooms: 2
- 1/2 bathrooms: 1
Heating
- Central
Cooling
- Central Air
Appliances
- Included: Dishwasher, Dryer, Gas Cooktop, Microwave, Refrigerator, Trash Compactor, Washer, Water Softener Owned
- Laundry: Gas Dryer Hookup, Lower Level
Features
- Built-in Features, Butler Pantry, Ceiling Fan(s), Central Vacuum, Eat-in Kitchen, Entrance Foyer, His and Hers Closets, Kitchen Island, Open Floorplan, Pantry, Primary Bathroom -Tub with Separate Shower, Master Downstairs, Split Bedrooms, Vaulted Ceiling(s), Walk-In Closet(s)
- Flooring: Carpet, Laminate, Tile
- Number of fireplaces: 1
- Fireplace features: Gas
Interior area
- Total structure area: 4,392
- Total interior livable area: 3,327 sqft
Property
Parking
- Total spaces: 4
- Parking features: Garage
- Garage spaces: 4
Accessibility
- Accessibility features: Exterior Wheelchair Lift, Stair Lift
Features
- Levels: One
- Stories: 1
- Patio & porch: Deck, Front Porch, Glass Enclosed, Patio, Porch, Rear Porch, Side Porch, Wrap Around
- Has view: Yes
- View description: Trees/Woods
Lot
- Size: 3.15 Acres
- Features: Many Trees, Wetlands, Wooded
Details
- Additional structures: Shed(s)
- Parcel number: 1561000000
- Zoning description: Residential
Construction
Type & style
- Home type: SingleFamily
- Architectural style: Traditional
- Property subtype: Single Family Residence
Materials
- Fiber Cement
- Roof: Shingle
Condition
- Updated/Remodeled
- New construction: No
- Year built: 1996
Utilities & green energy
- Sewer: Public Sewer
- Water: None
- Utilities for property: Cable Available, Electricity Available, Water Available
Community & HOA
Community
- Security: Closed Circuit Camera(s), Security System Owned
- Subdivision: Hartley Donation
HOA
- Has HOA: No
Location
- Region: Jacksonville
Financial & listing details
- Price per square foot: $258/sqft
- Tax assessed value: $678,138
- Annual tax amount: $7,436
- Date on market: 7/23/2026
- Listing terms: Cash,Conventional,FHA,VA Loan
- Road surface type: Asphalt
Price history
| Date | Event | Price |
|---|---|---|
| 8/7/2026 | Sold | $860,000$258/sqft |
Source:  realMLS #2156444 Report a problem realMLS #2156444 Report a problem | ||
| 8/1/2026 | Pending sale | $860,000$258/sqft |
Source: realMLS #2156444 Report a problem | ||
| 7/23/2026 | Listed for sale | $860,000+1046.7%$258/sqft |
Source: realMLS #2156444 Report a problem | ||
| 6/15/1994 | Sold | $75,000$23/sqft |
Source: Public Record Report a problem | ||
Public tax history
| Year | Property taxes | Tax assessment |
|---|---|---|
| 2025 | $7,437 +4.8% | $442,368 +2.9% |
| 2024 | $7,098 +1.4% | $429,901 +3% |
| 2023 | $6,999 +8.9% | $417,380 +3% |
| 2022 | $6,428 +0.5% | $405,224 +3% |
| 2021 | $6,397 +0.9% | $393,422 +1.4% |
| 2020 | $6,341 +1% | $387,991 +2.3% |
| 2019 | $6,278 +1.2% | $379,268 +1.9% |
| 2018 | $6,206 0% | $372,197 +2.1% |
| 2017 | $6,206 +1.1% | $364,542 +2.1% |
| 2016 | $6,138 +0.4% | $357,045 -3.6% |
| 2015 | $6,112 -5.5% | $370,252 +0.8% |
| 2014 | $6,470 | $367,314 +1.5% |
| 2013 | -- | $361,886 -5.6% |
| 2012 | -- | $383,467 +3% |
| 2011 | -- | $372,299 +1.5% |
| 2010 | -- | $366,798 +2.7% |
| 2009 | -- | $357,155 +5.7% |
| 2006 | -- | $337,958 +3% |
| 2005 | $5,631 | $328,115 +3% |
| 2004 | -- | $318,558 +1.9% |
| 2003 | $5,577 | $312,618 +2.4% |
| 2002 | -- | $305,291 +1.6% |
| 2001 | -- | $300,483 +3% |
| 2000 | -- | $291,731 +2.7% |
| 1999 | -- | $284,061 |
Find assessor info on the county website
Neighborhood: Mandarin
Nearby homes
- $752,7005 bd4 ba3.2k sqft2747 Ashton Oaks Dr, Jacksonville, FL 32223Off Market
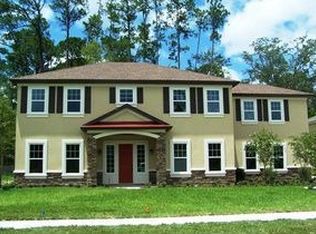
- $948,3004 bd5 ba3.9k sqft2739 Ashton Oaks Dr, Jacksonville, FL 32223Off Market
- $694,0724 bd4 ba3.2k sqft2755 Ashton Oaks Dr, Jacksonville, FL 32223Off Market
- $506,7003 bd2 ba2.4k sqft11127 Scott Mill Rd, Jacksonville, FL 32223Off Market
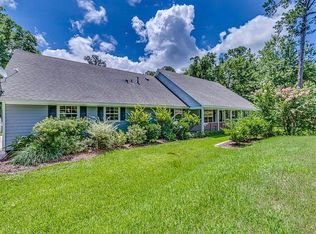
- $531,9003 bd2 ba1.9k sqft11133 Scott Mill Rd, Jacksonville, FL 32223Off Market
- $1,281,4005 bd4 ba4.4k sqft2731 Ashton Oaks Dr, Jacksonville, FL 32223Off Market
- $1,108,9005 bd4 ba3.6k sqft2763 Ashton Oaks Dr, Jacksonville, FL 32223Off Market
- $575,0003 bd4 ba2.4k sqft11123 Scott Mill Rd, Jacksonville, FL 32223Sold
Nearby schools
GreatSchools rating
- 8/10Crown Point Elementary SchoolGrades: PK-5Distance: 2.1 mi
- 6/10Mandarin Middle SchoolGrades: 6-8Distance: 3.2 mi
- 7/10Mandarin High SchoolGrades: 9-12Distance: 3.2 mi
Schools provided by the listing agent
- Elementary: Crown Point
- Middle: Mandarin
- High: Mandarin
Source: realMLS. This data may not be complete. We recommend contacting the local school district to confirm school assignments for this home.
Get a cash offer in 3 minutes
Find out how much your home could sell for in as little as 3 minutes with a no-obligation cash offer.
Estimated market value
$860,700
Get a cash offer in 3 minutes
Find out how much your home could sell for in as little as 3 minutes with a no-obligation cash offer.
Estimated market value
$860,700
- Florida
- Duval County
- Jacksonville
- 32223
- Mandarin
- 11135 SCOTT MILL Road
