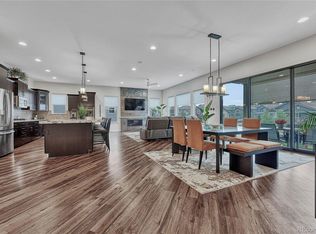
Enjoy single-story living, easy maintenance, and all of the amenities in the popular community of Stepping Stone! This beautiful Shea Cimarron floorplan provides 2,400 finished square feet on the main level, plus 2,155 in the unfinished basement. Thoughtfully designed to maximize every inch, the home features 10’ ceilings, an open-concept great room including the kitchen, family room and dining area, and many custom upgrades. A private study, with etched-glass doors, is tucked behind the spacious foyer. A lovely half bath is perfect for guests and the secondary bedroom suite enjoys its own full bath. Hand-scraped laminate “wood” floors provide warmth and continuity. Upscale plantation shutters adorn windows throughout, as custom designer lighting and mirrors also elevate this home’s upscale design. The chef’s kitchen is a showstopper, with a 13 x 23 granite island and many upgrades. Stainless appliances include a counter-depth refrigerator, 5-burner gas cooktop, designer hood, lower oven, double wall ovens with micro/convection, and beverage fridge. Adorning the cozy family room, a dramatic linear fireplace features floor-to-ceiling stone tile and cast concrete mantel. The substantial dining space hosts large gatherings or a few friends and its oversized patio slider allows easy access to the partially covered, multi-level, paved patio. The primary bedroom suite enjoys abundant natural light and an incredible bath with double sinks, oversized shower with rain head and upscale glass enclosure, walk-in closet with customized storage, and easy access to the laundry room. With lots of space and added cabinetry and sink, doing laundry can (almost) be enjoyable! A practical mudroom is highlighted by a custom storage bench with beadboard wall and a huge walk-in closet. Professional landscaping, featuring a gas fireplace, will delight even the most discriminating buyers! Great neighborhood amenities and proximity to I-25 make this one your best choice!
Sold for $875,000
$875,000
11135 Sweet Cicely Drive, Parker, CO 80134
3beds
4,555sqft
Single Family Residence
Built in 2019
6,839 Square Feet Lot
$846,700 Zestimate®
$192/sqft
$3,504 Estimated rent
Home value
$846,700
$804,000 - $889,000
$3,504/mo
Zestimate® history
Owner options
List your home for rent
$3,504/mo
Rent Zestimate®
Find your next renter with Zillow Rental Manager. Plus, with online applications, you can quickly screen prospective tenants – for free.
$3,504/mo
Rent Zestimate®
Refinance and save
$5,303/mo
Est. payment
Refinancing to a lower rate could help reduce your monthly payments and save thousands over the life of the loan.
$5,303/mo
Est. payment
Explore your selling options
Work with a Zillow partner agent
Leverage their expertise and Zillow's premium Showcase listings to get your home seen by more buyers.
Get startedList with your own agent
Get your home in front of millions of buyers by listing it on Zillow.
Learn how to do itSell it yourself
Take full control of how buyers see your home on Zillow by listing For Sale by Owner (FSBO).
List your homeWhat's special
Gas fireplaceDramatic linear fireplaceCustom storage benchDesigner hoodOpen-concept great roomWalk-in closetUpscale glass enclosure
Zillow last checked:
Listing updated:
Listed by:
Shonna Howell 720-936-2017 showell@remax.net,
RE/MAX Professionals
Bought with:
Illona Gerlock, 40007170
Coldwell Banker Realty 18
Source: REcolorado as distributed by MLS GRID,MLS#: 5248763
Facts & features
Interior
Bedrooms & bathrooms
- Bedrooms: 3
- Bathrooms: 3
- Full bathrooms: 1
- 3/4 bathrooms: 1
- 1/2 bathrooms: 1
- Main level bathrooms: 3
- Main level bedrooms: 3
Primary bedroom
- Level: Main
- Area: 240 Square Feet
- Dimensions: 16 x 15
Bedroom
- Level: Main
- Area: 143 Square Feet
- Dimensions: 13 x 11
Bedroom
- Description: Non Conforming Bedroom- Closet Could Be Added But Space Is There
- Level: Main
- Area: 154 Square Feet
- Dimensions: 14 x 11
Primary bathroom
- Level: Main
- Area: 99 Square Feet
- Dimensions: 11 x 9
Bathroom
- Level: Main
- Area: 40 Square Feet
- Dimensions: 8 x 5
Bathroom
- Level: Main
Dining room
- Level: Main
- Area: 285 Square Feet
- Dimensions: 19 x 15
Family room
- Level: Main
- Area: 252 Square Feet
- Dimensions: 18 x 14
Kitchen
- Level: Main
- Area: 299 Square Feet
- Dimensions: 23 x 13
Laundry
- Level: Main
- Area: 70 Square Feet
- Dimensions: 10 x 7
Mud room
- Level: Main
- Area: 99 Square Feet
- Dimensions: 11 x 9
Office
- Description: This Could Be Used As A 3rd Bedroom Or Office Space
- Level: Main
- Area: 154 Square Feet
- Dimensions: 14 x 11
Heating
- Forced Air
Cooling
- Central Air
Appliances
- Included: Bar Fridge, Convection Oven, Dishwasher, Disposal, Double Oven, Down Draft, Microwave, Oven, Range Hood, Refrigerator, Self Cleaning Oven
Features
- Ceiling Fan(s), Eat-in Kitchen, Entrance Foyer, Granite Counters, High Ceilings, Kitchen Island, Open Floorplan, Pantry, Primary Suite, Smoke Free, Vaulted Ceiling(s), Walk-In Closet(s)
- Flooring: Carpet
- Windows: Double Pane Windows, Window Coverings
- Basement: Bath/Stubbed,Unfinished
- Number of fireplaces: 1
- Fireplace features: Family Room
Interior area
- Total structure area: 4,555
- Total interior livable area: 4,555 sqft
- Finished area above ground: 2,400
- Finished area below ground: 0
Property
Parking
- Total spaces: 3
- Parking features: Dry Walled
- Attached garage spaces: 3
Features
- Levels: One
- Stories: 1
- Patio & porch: Covered, Front Porch, Patio
- Exterior features: Fire Pit, Gas Grill, Lighting, Rain Gutters
- Fencing: Partial
Lot
- Size: 6,839 Square Feet
- Features: Many Trees, Master Planned, Sprinklers In Front, Sprinklers In Rear
Details
- Parcel number: R0486947
- Zoning: SFR
- Special conditions: Standard
Construction
Type & style
- Home type: SingleFamily
- Architectural style: Traditional
- Property subtype: Single Family Residence
Materials
- Frame
- Foundation: Slab
- Roof: Concrete
Condition
- Updated/Remodeled
- Year built: 2019
Details
- Builder model: Cimmaron
- Builder name: Shea Homes
Utilities & green energy
- Sewer: Public Sewer
- Water: Public
- Utilities for property: Cable Available, Electricity Connected, Internet Access (Wired), Natural Gas Connected, Phone Available
Community & HOA
Community
- Security: Smart Locks, Smoke Detector(s), Video Doorbell
- Subdivision: Stepping Stone
HOA
- Has HOA: Yes
- Amenities included: Clubhouse, Park, Playground, Pool, Trail(s)
- Services included: Maintenance Grounds, Recycling, Trash
- HOA fee: $134 monthly
- HOA name: Advanced HOA
- HOA phone: 303-482-2213
Location
- Region: Parker
Financial & listing details
- Price per square foot: $192/sqft
- Tax assessed value: $826,959
- Annual tax amount: $5,582
- Date on market: 8/8/2023
- Listing terms: 1031 Exchange,Cash,Conventional,FHA,Jumbo,VA Loan
- Exclusions: All Tv`s, Garage Refrigerator, Garage Mini Fridge, Clothes Steamer In Primary Closet, Curtains, Security Cameras
- Ownership: Individual
- Electric utility on property: Yes
- Road surface type: Paved
Price history
| Date | Event | Price |
|---|---|---|
| 12/20/2023 | Sold | $875,000+1.2%$192/sqft |
Source:  REcolorado as distributed by MLS GRID #5248763 Report a problem REcolorado as distributed by MLS GRID #5248763 Report a problem | ||
| 11/15/2023 | Pending sale | $865,000$190/sqft |
Source: REcolorado as distributed by MLS GRID #5248763 Report a problem | ||
| 11/9/2023 | Price change | $865,000-1.1%$190/sqft |
Source: REcolorado as distributed by MLS GRID #5248763 Report a problem | ||
| 10/11/2023 | Price change | $875,000-1.7%$192/sqft |
Source: REcolorado as distributed by MLS GRID #5248763 Report a problem | ||
| 8/17/2023 | Price change | $890,000-1.1%$195/sqft |
Source: REcolorado as distributed by MLS GRID #5248763 Report a problem | ||
| 8/8/2023 | Listed for sale | $900,000+42.3%$198/sqft |
Source: REcolorado as distributed by MLS GRID #5248763 Report a problem | ||
| 10/22/2019 | Sold | $632,681$139/sqft |
Source: Public Record Report a problem | ||
Public tax history
| Year | Property taxes | Tax assessment |
|---|---|---|
| 2025 | $6,850 -0.8% | $51,680 -13.8% |
| 2024 | $6,902 +23.7% | $59,940 -1% |
| 2023 | $5,582 -3.3% | $60,530 +43.2% |
| 2022 | $5,774 | $42,270 -2.8% |
| 2021 | -- | $43,490 +9.7% |
| 2020 | $5,281 +78.2% | $39,660 +28.9% |
| 2019 | $2,963 | $30,770 +45.2% |
| 2018 | $2,963 +2.7% | $21,190 +5.7% |
| 2017 | $2,885 +252.8% | $20,050 +182% |
| 2016 | $818 +62.9% | $7,110 |
| 2015 | $502 | $7,110 |
Find assessor info on the county website
Neighborhood: Stepping Stone
Nearby homes
- $834,2003 bd3 ba2.7k sqft11131 Sweet Cicely Dr, Parker, CO 80134Off Market

- $1,066,5404 bd4 ba4.4k sqft11141 Sweet Cicely Dr, Parker, CO 80134Sold
- $819,3002 bd3 ba2.4k sqft11123 Sweet Cicely Dr, Parker, CO 80134Off Market
- $825,1003 bd4 ba2.4k sqft11147 Sweet Cicely Dr, Parker, CO 80134Off Market
- $885,0003 bd4 ba4.4k sqft11136 Sweet Cicely Dr, Parker, CO 80134Sold
- $803,7003 bd4 ba2.5k sqft11132 Sweet Cicely Dr, Parker, CO 80134Off Market
- $776,4002 bd3 ba2.4k sqft11117 Sweet Cicely Dr, Parker, CO 80134Off Market
- $865,5002 bd3 ba4.6k sqft11124 Sweet Cicely Dr, Parker, CO 80134Off Market
Nearby schools
GreatSchools rating
- 9/10Prairie Crossing Elementary SchoolGrades: PK-6Distance: 1.2 mi
- 5/10Sierra Middle SchoolGrades: 7-8Distance: 3.4 mi
- 9/10Chaparral High SchoolGrades: 9-12Distance: 2 mi
Schools provided by the listing agent
- Elementary: Prairie Crossing
- Middle: Sierra
- High: Chaparral
- District: Douglas RE-1
Source: REcolorado as distributed by MLS GRID. This data may not be complete. We recommend contacting the local school district to confirm school assignments for this home.
Get a cash offer in 3 minutes
Find out how much your home could sell for in as little as 3 minutes with a no-obligation cash offer.
Estimated market value
$846,700
Get a cash offer in 3 minutes
Find out how much your home could sell for in as little as 3 minutes with a no-obligation cash offer.
Estimated market value
$846,700
- Colorado
- Douglas County
- Parker
- 80134
- Stepping Stone
- 11135 Sweet Cicely Drive
Nearby cities
Nearby neighborhoods
Nearby zip codes
Other Parker Topics
