Charming 2 story home on over an acre in Sought after St Phillips! If you’re lookin for space, privacy and move-in ready comfort this is it! Nestled on beautiful corner lot with wooded surroundings, this 3 bed, 2.5 bath updated home, just minutes from Vanderburgh County Line. Inside you’ll love the fresh updated feeling with newer engineered hardwood flooring on main level and neutral color palette throughout. The spacious kitchen is a standout, featuring crisp white newer cabinets, granite counter tops, breakfast bar, deep pantry with shelving and a cozy sitting area open to the family room. All LG stainless appliances included (Dishwasher, Range, Microwave, Refrigerator). Family room features wood burning fireplace and is the ideal spot for winter nights. French door lead to the large deck freshly painted, and fenced in area for pets (lot extends into the woods). Main level also features half bath, laundry area with washer dryer that are included. Upper level of home features newer carpeting 3 bedrooms and 2 full baths. Master suite with double closets and full bath with updated flooring, vanity and fixtures. Hall bath features duel vanities, tub/shower combo with sliding glass doors. Other amenities of home include: 1 year home warranty with supreme coverage, storage shed with shelving (riding lawn mower & table saw included), 2 car garage, zoned HVAC (one unit new in 2018), German township water (minimal cost), newer septic per previous seller in 2018 which was just inspected in Nov of 2024 plus immediate possession which means you could be enjoying your summers this year!
Closed
$315,000
11136 Bayer Ct, Evansville, IN 47712
3beds
1,700sqft
Single Family Residence
Built in 1979
1.06 Acres Lot
$325,000 Zestimate®
$--/sqft
$1,772 Estimated rent
Home value
$325,000
Estimated sales range
Not available
$1,772/mo
Zestimate® history
Owner options
List your home for rent
$1,772/mo
Rent Zestimate®
Find your next renter with Zillow Rental Manager. Plus, with online applications, you can quickly screen prospective tenants – for free.
$1,772/mo
Rent Zestimate®
Refinance and save
$1,894/mo
Est. payment
Refinancing to a lower rate could help reduce your monthly payments and save thousands over the life of the loan.
$1,894/mo
Est. payment
Explore your selling options
Work with a Zillow partner agent
Leverage their expertise and Zillow's premium Showcase listings to get your home seen by more buyers.
Get startedList with your own agent
Get your home in front of millions of buyers by listing it on Zillow.
Learn how to do itSell it yourself
Take full control of how buyers see your home on Zillow by listing For Sale by Owner (FSBO).
List your homeWhat's special
Wood burning fireplaceLarge deckWooded surroundingsMaster suiteGranite countertopsUpdated homeCorner lot
Zillow last checked:
Listing updated:
Listed by:
Jenna Hancock-Wargel Cell:812-568-4774,
Berkshire Hathaway HomeServices Indiana Realty
Bought with:
Beau Johnson, RB21001962
@properties
Source: IRMLS,MLS#: 202518633
Facts & features
Interior
Bedrooms & bathrooms
- Bedrooms: 3
- Bathrooms: 3
- Full bathrooms: 2
- 1/2 bathrooms: 1
Bedroom 1
- Level: Upper
Bedroom 2
- Level: Upper
Dining room
- Level: Main
- Area: 100
- Dimensions: 10 x 10
Family room
- Level: Main
- Area: 120
- Dimensions: 12 x 10
Kitchen
- Level: Main
- Area: 180
- Dimensions: 15 x 12
Living room
- Level: Main
- Area: 150
- Dimensions: 10 x 15
Heating
- Electric, Heat Pump, Multiple Heating Systems
Cooling
- Central Air, Multi Units
Appliances
- Included: Range/Oven Hook Up Elec, Dishwasher, Microwave, Refrigerator, Washer, Dryer-Electric, Electric Range, Electric Water Heater
- Laundry: Electric Dryer Hookup, Main Level
Features
- Breakfast Bar, Countertops-Solid Surf, Eat-in Kitchen, Double Vanity, Tub/Shower Combination
- Flooring: Carpet, Laminate
- Basement: Crawl Space,Block
- Number of fireplaces: 1
- Fireplace features: Family Room, Wood Burning
Interior area
- Total structure area: 1,700
- Total interior livable area: 1,700 sqft
- Finished area above ground: 1,700
- Finished area below ground: 0
Property
Parking
- Total spaces: 2
- Parking features: Attached
- Attached garage spaces: 2
Features
- Levels: Two
- Stories: 2
- Patio & porch: Deck
- Exterior features: Fire Pit, Basketball Goal
- Fencing: Chain Link
Lot
- Size: 1.06 Acres
- Dimensions: 165 x 266
- Features: Few Trees, Sloped, 0-2.9999, City/Town/Suburb, Landscaped
Details
- Additional structures: Shed
- Parcel number: 651336330006.000019
Construction
Type & style
- Home type: SingleFamily
- Architectural style: Traditional
- Property subtype: Single Family Residence
Materials
- Brick, Vinyl Siding
- Roof: Dimensional Shingles
Condition
- New construction: No
- Year built: 1979
Details
- Warranty included: Yes
Utilities & green energy
- Gas: CenterPoint Energy
- Sewer: Septic Tank
- Water: City, German Twp Water District
Community & HOA
Community
- Subdivision: Ryan Place
Location
- Region: Evansville
Financial & listing details
- Tax assessed value: $184,400
- Annual tax amount: $1,328
- Date on market: 5/20/2025
- Listing terms: Cash,Conventional,FHA,USDA Loan,VA Loan
Price history
| Date | Event | Price |
|---|---|---|
| 6/30/2025 | Sold | $315,000+1.6% |
Source:  IRMLS #202518633 Report a problem IRMLS #202518633 Report a problem | ||
| 5/21/2025 | Pending sale | $309,900 |
Source: IRMLS #202518633 Report a problem | ||
| 5/20/2025 | Price change | $309,900+5.2% |
Source: IRMLS #202518633 Report a problem | ||
| 8/18/2022 | Pending sale | $294,500 |
Source: IRMLS #202234302 Report a problem | ||
| 8/17/2022 | Listed for sale | $294,500+7.1% |
Source: IRMLS #202234302 Report a problem | ||
| 4/13/2022 | Listing removed | -- |
Source: Owner Report a problem | ||
| 4/13/2022 | Price change | $275,000-4.5%$162/sqft |
Source: Owner Report a problem | ||
| 4/11/2022 | Listed for sale | $288,000$169/sqft |
Source: Owner Report a problem | ||
Public tax history
| Year | Property taxes | Tax assessment |
|---|---|---|
| 2025 | $1,328 +6% | $184,400 +1.8% |
| 2024 | $1,253 +23.7% | $181,100 +2.4% |
| 2023 | $1,013 +7.8% | $176,800 +18.6% |
| 2022 | $940 -1.3% | $149,100 +7% |
| 2021 | $951 -1.5% | $139,400 +0.4% |
| 2020 | $966 -3.9% | $138,900 -1.6% |
| 2019 | $1,006 +9.3% | $141,200 -4.1% |
| 2018 | $920 +4.4% | $147,300 +2.1% |
| 2017 | $881 +12% | $144,300 |
| 2016 | $787 -3.6% | $144,300 +2.3% |
| 2014 | $816 -2% | $141,100 -1.3% |
| 2013 | $833 +0.8% | $143,000 +3.3% |
| 2012 | $827 +8.7% | $138,400 -1.6% |
| 2011 | $761 -7.7% | $140,600 -0.2% |
| 2010 | $825 +9.2% | $140,900 +5.7% |
| 2009 | $755 | $133,300 +9% |
| 2006 | -- | $122,300 +14.5% |
| 2005 | -- | $106,800 |
Find assessor info on the county website
Neighborhood: 47712
Nearby homes
- $319,9003 bd2 ba2.4k sqft11124 Bayer Ct, Evansville, IN 47712Off Market
- $296,5002 bd2 ba2.2k sqft11206 Bayer Ct, Evansville, IN 47712Off Market
- $332,7003 bd4 ba2.7k sqft11139 Bayer Ct, Evansville, IN 47712Off Market
- $370,6003 bd2 ba1.7k sqft11207 Bayer Ct, Evansville, IN 47712Off Market
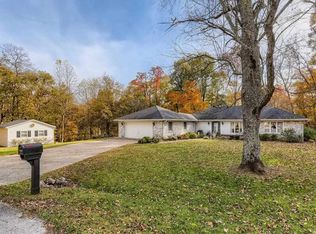
- $326,7003 bd2 ba2.1k sqft5900 Bayer Dr, Evansville, IN 47712Off Market
- $338,6004 bd3 ba1.8k sqft11108 Bayer Ct, Evansville, IN 47712Off Market
- $300,0004 bd2 ba2.4k sqft11125 Bayer Ct, Evansville, IN 47712Off Market
- $358,0004 bd3 ba2.7k sqft11126 Reynard Dr, Evansville, IN 47712Off Market
Nearby schools
GreatSchools rating
- 9/10Marrs Elementary SchoolGrades: K-5Distance: 2.1 mi
- 7/10Mount Vernon Jr High SchoolGrades: 6-8Distance: 9.4 mi
- 5/10Mount Vernon High SchoolGrades: 9-12Distance: 9.4 mi
Schools provided by the listing agent
- Elementary: Marrs
- Middle: Mount Vernon
- High: Mount Vernon
- District: MSD of Mount Vernon
Source: IRMLS. This data may not be complete. We recommend contacting the local school district to confirm school assignments for this home.


Get pre-qualified for a loan
At Zillow Home Loans, we can pre-qualify you in as little as 5 minutes with no impact to your credit score.An equal housing lender. NMLS #10287.
Sell for more on Zillow
Get a Zillow Showcase℠ listing at no additional cost and you could sell for .
$325,000
2% more
+$6,500
With Zillow Showcase(estimated)
$331,500
- Indiana
- Posey County
- Evansville
- 47712
- 11136 Bayer Ct
Nearby cities
Nearby neighborhoods
Nearby zip codes
Other Evansville Topics
