Skip main navigation
Pending
  • $550,000

    11136 Desert Sky Loop, Redmond, OR 97756

    2beds
    2baths
    1,512sqft
    : 
    $4,070/mo
    Get pre-qualified
    Single Family Residence
    Built in 2015
    3,484 Square Feet Lot
    $541,600 Zestimate®
    $364/sqft
    $346/mo HOA

    What's special

    Open layout livingFresh exterior paintWalk in closetLaundry spaceImmaculate homeSpacious kitchenExpansive natural light
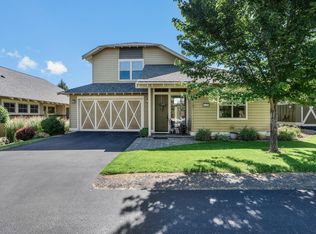
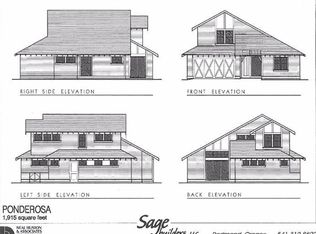
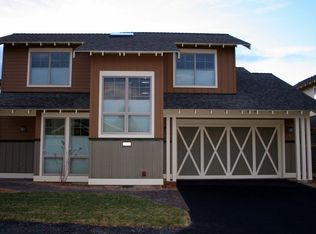
    Beautifully built in 2015 by Sage Builders, this immaculate home is turn key. Offering open layout living with expansive natural light, spacious kitchen with knotty alder cabinetry, granite countertops, under cabinet lighting, and stainless appliances. Gorgeous stone surround gas fireplace and vaulted ceiling in living room. Two large bedrooms and baths with a floor to ceiling tile shower in primary suite, walk in closet, and laundry space. Enjoy peaceful mornings and evenings on the paver patio in the backyard. Fresh exterior paint in 2025. Delight in all of the amenities Eagle Crest Resort has to offer; three 18 hole golf courses, trails, 3 sports centers, pickle ball and tennis courts, Day Spa, lodge, and conference center. Just 15 minutes from Redmond and Sisters, 20 miles to Bend. HOA covers landscaping, snow removal, exterior paint, & paved driveway.
    28 days
    |
    348
    |
    21
    |

    Likely to sell faster than

    Zillow last checked:

    Listing updated:

    Listed by:

    Stellar Realty Northwest 541-508-3148

    Source: Oregon Datashare,MLS#: 220225519MLS Logo

      Facts & features

      Interior

      Bedrooms & bathrooms
      • Bedrooms: 2
      • Bathrooms: 2
      Heating
      • Forced Air, Heat Pump
      Cooling
      • Central Air, Heat Pump
      Appliances
      • Included: Dishwasher, Disposal, Dryer, Microwave, Oven, Range, Refrigerator, Washer, Water Heater
      Features
      • Ceiling Fan(s), Double Vanity, Enclosed Toilet(s), Granite Counters, Open Floorplan, Pantry, Primary Downstairs, Shower/Tub Combo, Tile Shower, Walk-In Closet(s)
      • Flooring: Carpet, Hardwood, Tile
      • Windows: Double Pane Windows
      • Has fireplace: Yes
      • Fireplace features: Gas, Living Room
      • Common walls with other units/homes: No Common Walls
      Interior area
      • Total structure area: 1,512
      • Total interior livable area: 1,512 sqft
      Video & virtual tour

      Property

      Parking
      • Total spaces: 1
      • Parking features: Attached, Driveway, Garage Door Opener
      • Attached garage spaces: 1
      • Has uncovered spaces: Yes
      Features
      • Levels: One
      • Stories: 1
      • Patio & porch: Patio
      Lot
      • Size: 3,484 Square Feet
      • Features: Landscaped, Sprinkler Timer(s), Sprinklers In Front, Sprinklers In Rear
      Details
      • Parcel number: 250712
      • Zoning description: EFUSC-DR
      • Special conditions: Standard

      Construction

      Type & style
      • Home type: SingleFamily
      • Architectural style: Craftsman
      • Property subtype: Single Family Residence
      Materials
      • Frame
      • Foundation: Stemwall
      • Roof: Composition
      Condition
      • New construction: No
      • Year built: 2015

      Utilities & green energy

      • Sewer: Private Sewer
      • Water: Private

      Community & HOA

      Community
      • Features: Pool, Pickleball, Access to Public Lands, Park, Playground, Short Term Rentals Allowed, Sport Court, Tennis Court(s), Trail(s)
      • Security: Carbon Monoxide Detector(s), Smoke Detector(s)
      • Subdivision: Eagle Crest
      HOA
      • Has HOA: Yes
      • Amenities included: Firewise Certification, Fitness Center, Golf Course, Landscaping, Park, Pickleball Court(s), Playground, Pool, Resort Community, Restaurant, RV/Boat Storage, Snow Removal, Sport Court, Tennis Court(s), Trail(s)
      • HOA fee: $346 monthly
      Location
      • Region: Redmond

      Financial & listing details

      • Price per square foot: $364/sqft
      • Tax assessed value: $605,800
      • Annual tax amount: $4,945
      • Date on market: 7/17/2026
      • Cumulative days on market: 28 days
      • Listing terms: Cash,Conventional,FHA,VA Loan
      • Road surface type: Paved

        Estimated market value

        $541,600

        $515,000 - $569,000

        $2,711/mo

        Price history

        DateEventPrice
        8/6/2026Pending sale$550,000$364/sqft
        Source: Oregon Datashare #220225519 Report a problem
        7/17/2026Listed for sale$550,000+66.2%$364/sqft
        Source: Oregon Datashare #220225519 Report a problem
        6/18/2026Listing removed$2,499$2/sqft
        Source: Zillow Rentals Report a problem
        5/28/2026Listed for rent$2,499+11.1%$2/sqft
        Source: Zillow Rentals Report a problem
        10/1/2024Listing removed$2,250$1/sqft
        Source: Zillow Rentals Report a problem
        9/25/2024Listed for rent$2,250-8.2%$1/sqft
        Source: Zillow Rentals Report a problem
        3/21/2024Listing removed--
        Source: Zillow Rentals Report a problem
        1/5/2024Listed for rent$2,450$2/sqft
        Source: Zillow Rentals Report a problem
        9/2/2016Sold$330,895$219/sqft
        Source: Oregon Datashare #201505689 Report a problem

        Public tax history

        YearProperty taxesTax assessment
        2025$4,945 +4.6%$292,420 +3%
        2024$4,727 +4.9%$283,910 +6.1%
        2023$4,506 +8.9%$267,630
        2022$4,136 +3.1%$267,630 +6.1%
        2021$4,011 $252,280
        2020-- $252,280 +6.1%
        2019$3,639 $237,810
        2018$3,639 +2.5%$237,810 +3%
        2017$3,552 +3.9%$230,890 +3%
        2016$3,420 $224,170 +317%
        2015$3,420 +371.1%$53,760 +8%
        2014$726 $49,780 -9%
        2013-- $54,700 +6%
        2012-- $51,600 -2%
        2011-- $52,650 -16.3%
        2010-- $62,900 +3%
        2009-- $61,070 +3%
        2008-- $59,300
        Find assessor info on the county website

        Monthly payment

        Est. payment

        Payment breakdown

        Explore the cost of this home by adjusting the details. Changes won't be saved.
        All calculations are estimates and provided by Zillow, Inc. for informational purposes only. Actual amounts may vary.
        HOA fees may include property taxes on listings classified as Co-Ops. Contact the listing agent and/or owner for fee details.
        See how much you could borrow to make a competitive offer.

        Climate risks

        Neighborhood: 97756

        Getting around

        0 / 100
        Car-Dependent
        23 / 100
        Somewhat Bikeable

        Nearby schools

        GreatSchools rating
        Schools provided by the listing agent
        • Elementary: Tumalo Community School
        • Middle: Obsidian Middle
        • High: Ridgeview High

        Source: Oregon Datashare. This data may not be complete. We recommend contacting the local school district to confirm school assignments for this home.

        A local agent can set up tours, give advice and negotiate with sellers.

        A local lender can help you make sure your offer is ready when you are.

        Browse local experts

        Similar homes