Beautifully appointed 4-bedroom, 2-bath home nestled in a master-planned community in highly sought-after Aubrey. Designed with comfort and efficiency in mind, this home offers an open floor plan perfect for both everyday living and entertaining. The eat-in kitchen features a large island, abundant cabinetry, and seamless flow into the inviting living room, complete with a cozy fireplace, creating the ideal gathering space. The generously sized primary suite provides a relaxing retreat with an ensuite bath showcasing double sinks, a separate shower, and expansive walk-in closets with plenty of storage. Step outside to enjoy the covered patio and privacy fenced backyard. Tankless water heater. Residents enjoy exceptional community amenities including jogging trails, playgrounds, a community center, and a resort-style pool. Conveniently located near restaurants, shopping, and entertainment, this home offers the perfect blend of lifestyle, location, and livability.
For sale
Price cut: $10K (8/21)
$299,990
11136 Gold Pan Trl, Aubrey, TX 76227
4beds
1,854sqft
Single Family Residence
Built in 2021
6,011 Square Feet Lot
$296,100 Zestimate®
$162/sqft
$75/mo HOA
What's special
Cozy fireplaceOpen floor planEat-in kitchenCovered patioPrivacy fenced backyardEnsuite bathLarge island
- 47 days
- 243
- 25
Zillow last checked:
Listing updated:
Listed by:
Scott Cameron 0589139 214-364-5567,
Home Capital Realty LLC 214-364-5567
Source: NTREIS,MLS#: 21336820
Facts & features
Interior
Bedrooms & bathrooms
- Bedrooms: 4
- Bathrooms: 2
- Full bathrooms: 2
Primary bedroom
- Level: First
- Dimensions: 14 x 14
Bedroom
- Level: First
- Dimensions: 11 x 12
Bedroom
- Level: First
- Dimensions: 11 x 11
Bedroom
- Level: First
- Dimensions: 10 x 14
Dining room
- Level: First
- Dimensions: 12 x 8
Kitchen
- Features: Granite Counters, Kitchen Island
- Level: First
- Dimensions: 12 x 12
Living room
- Level: First
- Dimensions: 18 x 17
Heating
- Central, Natural Gas
Cooling
- Central Air, Electric
Appliances
- Included: Some Gas Appliances, Dishwasher, Gas Cooktop, Disposal, Gas Range, Gas Water Heater, Microwave, Plumbed For Gas, Tankless Water Heater
Features
- Granite Counters, High Speed Internet, Kitchen Island
- Flooring: Carpet, Ceramic Tile
- Has basement: No
- Number of fireplaces: 1
- Fireplace features: Decorative, Gas
Interior area
- Total interior livable area: 1,854 sqft
Video & virtual tour
Property
Parking
- Total spaces: 2
- Parking features: Garage Faces Front, Garage, Garage Door Opener
- Attached garage spaces: 2
Features
- Levels: One
- Stories: 1
- Exterior features: Rain Gutters
- Pool features: None, Community
Lot
- Size: 6,011 Square Feet
- Features: Irregular Lot
Details
- Parcel number: R972057
Construction
Type & style
- Home type: SingleFamily
- Architectural style: Ranch,Traditional,Detached
- Property subtype: Single Family Residence
- Attached to another structure: Yes
Materials
- Roof: Composition
Condition
- Year built: 2021
Utilities & green energy
- Sewer: Public Sewer
- Water: Public
- Utilities for property: Sewer Available, Underground Utilities, Water Available
Community & HOA
Community
- Features: Clubhouse, Pool, Curbs, Sidewalks
- Subdivision: Silverado Ph 6
HOA
- Has HOA: Yes
- Services included: All Facilities
- HOA fee: $450 semi-annually
- HOA name: Assured Management
- HOA phone: 469-480-8000
Location
- Region: Aubrey
Financial & listing details
- Price per square foot: $162/sqft
- Tax assessed value: $365,234
- Annual tax amount: $8,659
- Date on market: 7/21/2026
- Cumulative days on market: 48 days
Estimated market value
$296,100
$281,000 - $311,000
$2,259/mo
Price history
| Date | Event | Price |
|---|---|---|
| 8/21/2026 | Price change | $299,990-3.2%$162/sqft |
Source: NTREIS #21336820 Report a problem | ||
| 7/21/2026 | Listed for sale | $309,990$167/sqft |
Source: NTREIS #21336820 Report a problem | ||
Public tax history
| Year | Property taxes | Tax assessment |
|---|---|---|
| 2025 | $8,659 +1.8% | $365,234 +3.2% |
| 2024 | $8,502 +2.4% | $353,813 +2.6% |
| 2023 | $8,303 +1.5% | $344,954 +11.3% |
| 2022 | $8,184 +3433.8% | $309,946 +2166.3% |
| 2021 | $232 | $13,676 |
Find assessor info on the county website
Monthly payment
Est. payment
Payment breakdown
Explore the cost of this home by adjusting the details. Changes won't be saved.Climate risks
Neighborhood: 76227
Nearby schools
Schools provided by the listing agent
- Elementary: Jackie Fuller
- Middle: Aubrey
- High: Aubrey
- District: Aubrey ISD
Source: NTREIS. This data may not be complete. We recommend contacting the local school district to confirm school assignments for this home.
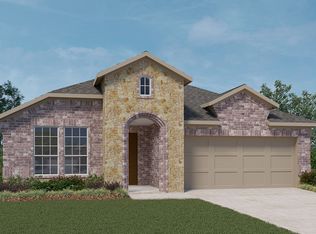
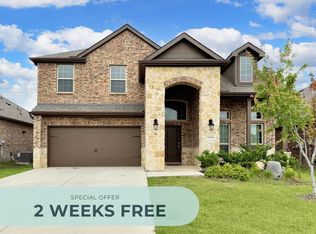
Similar homes
- $299,0004 bd2 ba1.8k sqft708 English Dr, Aubrey, TX 76227For Sale
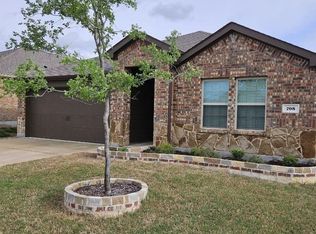 MLS ID #21285948, Cindy Chan. NTREIS
 - $320,0003 bd2 ba1.8k sqft5956 Hopkins Dr, Providence Village, TX 76227For Sale
 MLS ID #21322704, Jammi Finlayson. NTREIS
 - $--5 bd4 ba2.5k sqft2400 Rolling Ridge Dr, Little Elm, TX 75068Auction
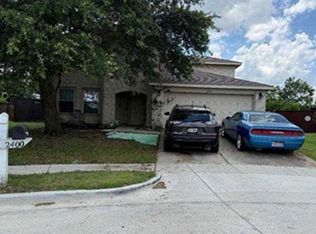 Xome
Xome - $294,0003 bd3 ba1.8k sqft8920 Eastwood Ave, Aubrey, TX 76227For Sale
 MLS ID #21346260, Abha Kumar. NTREIS
