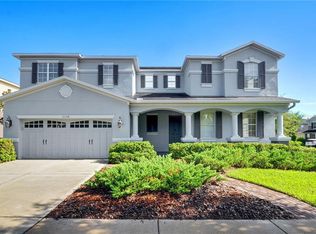
One or more photo(s) has been virtually staged. Welcome to 11136 Hartford Fern Drive, nestled in the gated community of Moss Landing in Riverview, Florida. With NO CDD fees and a low HOA, this beautifully updated two-story home offers both comfort and convenience in a sought-after location. Step inside to an open, airy floor plan featuring a spacious great room, dining area, kitchen, powder room, laundry room, and bonus storage under the stairs—all on the main level. Upstairs, you’ll find three generous bedrooms, a versatile loft space, and two full bathrooms. The primary suite is a true retreat, complete with an ensuite bathroom and a massive walk-in closet. Outdoor living is just as impressive, with a welcoming front porch, new sod on the front lawn, a screened-in back patio, an oversized two-car garage, and a large fenced backyard—ideal for relaxing or entertaining. Recent updates include: roof, HVAC system, water heater, fresh interior and exterior paint, stainless steel appliance, Nest thermostat, doorbell camera, and no carpet throughout–tile flooring downstairs and luxury vinyl upstairs. Enjoy peaceful walks along community sidewalks and scenic ponds. This home is conveniently located near top-rated schools, shopping, dining, parks, and entertainment. Outdoor enthusiasts will love being close to the Alafia River, while commuters benefit from easy access to I-75, US-301, and the Crosstown Expressway. Bonus: The property offers an assumable 2.75% VA loan with a balance of $339,000, providing a unique opportunity for qualified buyers. SELLER IS SUPER motivated and will assist with buyers' closing costs, etc. Don’t miss your chance to make this beautifully maintained home yours—schedule your showing today!
Sold for $385,000
$385,000
11136 HARTFORD FERN DRIVE, RIVERVIEW, FL 33569
3beds
2,319sqft
Single Family Residence
Built in 2009
7,150 Square Feet Lot
$377,600 Zestimate®
$166/sqft
$2,550 Estimated rent
Home value
$377,600
$347,000 - $412,000
$2,550/mo
Zestimate® history
Owner options
List your home for rent
$2,550/mo
Rent Zestimate®
Find your next renter with Zillow Rental Manager. Plus, with online applications, you can quickly screen prospective tenants – for free.
$2,550/mo
Rent Zestimate®
Refinance and save
$2,733/mo
Est. payment
Refinancing to a lower rate could help reduce your monthly payments and save thousands over the life of the loan.
$2,733/mo
Est. payment
Explore your selling options
Work with a Zillow partner agent
Leverage their expertise and Zillow's premium Showcase listings to get your home seen by more buyers.
Get startedList with your own agent
Get your home in front of millions of buyers by listing it on Zillow.
Learn how to do itSell it yourself
Take full control of how buyers see your home on Zillow by listing For Sale by Owner (FSBO).
List your homeWhat's special
Versatile loft spaceThree generous bedroomsBonus storageOversized two-car garageEnsuite bathroomOpen airy floor planWelcoming front porch
Zillow last checked:
Listing updated:
Listed by:
Deb Breaw 813-504-1498,
LPT REALTY, LLC 877-366-2213
Bought with:
Judy Curry, 3111741
RE/MAX PREMIER GROUP
Source: Stellar MLS,MLS#: TB8372656 Originating MLS: Orlando Regional
Originating MLS: Orlando Regional
Facts & features
Interior
Bedrooms & bathrooms
- Bedrooms: 3
- Bathrooms: 3
- Full bathrooms: 2
- 1/2 bathrooms: 1
Rooms
- Room types: Great Room, Utility Room, Loft
Primary bedroom
- Features: Ceiling Fan(s), Walk-In Closet(s)
- Level: Second
- Area: 225 Square Feet
- Dimensions: 15x15
Bedroom 2
- Features: Ceiling Fan(s), Walk-In Closet(s)
- Level: Second
- Area: 100 Square Feet
- Dimensions: 10x10
Bedroom 3
- Features: Ceiling Fan(s), Built-in Closet
- Level: Second
- Area: 121 Square Feet
- Dimensions: 11x11
Primary bathroom
- Features: Ceiling Fan(s), En Suite Bathroom, Exhaust Fan, Garden Bath, Tub with Separate Shower Stall
- Level: Second
- Area: 69 Square Feet
- Dimensions: 6x11.5
Bathroom 1
- Level: First
- Area: 14 Square Feet
- Dimensions: 2x7
Bathroom 3
- Features: Tub With Shower
- Level: Second
- Area: 45 Square Feet
- Dimensions: 4.5x10
Balcony porch lanai
- Features: Ceiling Fan(s)
- Level: First
- Area: 160 Square Feet
- Dimensions: 10x16
Dining room
- Features: No Closet
- Level: First
- Area: 240 Square Feet
- Dimensions: 12x20
Great room
- Features: Ceiling Fan(s), Coat Closet
- Level: First
- Area: 270 Square Feet
- Dimensions: 15x18
Kitchen
- Features: Breakfast Bar, Pantry, Granite Counters
- Level: First
- Area: 180 Square Feet
- Dimensions: 12x15
Laundry
- Level: First
- Area: 35 Square Feet
- Dimensions: 7x5
Loft
- Features: Ceiling Fan(s), Storage Closet
- Level: Second
- Area: 196 Square Feet
- Dimensions: 14x14
Heating
- Electric, Heat Pump
Cooling
- Central Air
Appliances
- Included: Dishwasher, Disposal, Dryer, Electric Water Heater, Exhaust Fan, Microwave, Range, Refrigerator, Washer
- Laundry: Laundry Room
Features
- Ceiling Fan(s), Coffered Ceiling(s), Eating Space In Kitchen, High Ceilings, Living Room/Dining Room Combo, Open Floorplan, Thermostat, Vaulted Ceiling(s), Walk-In Closet(s)
- Flooring: Ceramic Tile, Luxury Vinyl
- Doors: Sliding Doors
- Has fireplace: No
Interior area
- Total structure area: 3,015
- Total interior livable area: 2,319 sqft
Property
Parking
- Total spaces: 2
- Parking features: Driveway, Garage Door Opener
- Attached garage spaces: 2
- Has uncovered spaces: Yes
- Details: Garage Dimensions: 21x21
Features
- Levels: Two
- Stories: 2
- Patio & porch: Covered, Enclosed, Front Porch, Rear Porch, Screened
- Exterior features: Lighting, Sidewalk
- Fencing: Fenced,Vinyl
Lot
- Size: 7,150 Square Feet
- Dimensions: 65 x 110
- Features: In County, Level
Details
- Parcel number: U28302092GJ0000000002.0
- Zoning: PD
- Special conditions: None
Construction
Type & style
- Home type: SingleFamily
- Property subtype: Single Family Residence
Materials
- Block, Stucco, Vinyl Siding
- Foundation: Slab
- Roof: Shingle
Condition
- New construction: No
- Year built: 2009
Utilities & green energy
- Sewer: Public Sewer
- Water: Public
- Utilities for property: BB/HS Internet Available, Cable Available, Electricity Connected, Natural Gas Available, Phone Available, Private, Sewer Connected, Street Lights, Water Connected
Community & HOA
Community
- Features: Gated Community - No Guard, Sidewalks, Wheelchair Access
- Pet fee: $0 monthly
- Subdivision: MOSS LANDING PH 3
HOA
- Has HOA: Yes
- Amenities included: Gated
- HOA fee: $63 monthly
- HOA name: Christina Bell/Excelsior Commun Mgt LLC
- HOA phone: 813-349-6552
Location
- Region: Riverview
Financial & listing details
- Price per square foot: $166/sqft
- Tax assessed value: $319,008
- Annual tax amount: $822
- Date on market: 4/11/2025
- Cumulative days on market: 129 days
- Listing terms: Assumable,Cash,Conventional,FHA,VA Loan
- Ownership: Fee Simple
- Total actual rent: 0
- Electric utility on property: Yes
- Road surface type: Paved
Price history
| Date | Event | Price |
|---|---|---|
| 10/17/2025 | Sold | $385,000-3.7%$166/sqft |
Source:  Stellar MLS #TB8372656 Report a problem Stellar MLS #TB8372656 Report a problem | ||
| 8/19/2025 | Pending sale | $399,900$172/sqft |
Source: Stellar MLS #TB8372656 Report a problem | ||
| 8/5/2025 | Price change | $399,900-2.5%$172/sqft |
Source: Stellar MLS #TB8372656 Report a problem | ||
| 6/6/2025 | Price change | $410,000-1.7%$177/sqft |
Source: Stellar MLS #TB8372656 Report a problem | ||
| 4/24/2025 | Price change | $417,000-2.3%$180/sqft |
Source: Stellar MLS #TB8372656 Report a problem | ||
| 4/11/2025 | Listed for sale | $427,000+22%$184/sqft |
Source: Stellar MLS #TB8372656 Report a problem | ||
| 9/30/2024 | Listing removed | $350,000-12.3%$151/sqft |
Source: Stellar MLS #T3322946 Report a problem | ||
| 7/24/2023 | Sold | $399,000-2.7%$172/sqft |
Source: Public Record Report a problem | ||
| 3/14/2023 | Pending sale | $410,000$177/sqft |
Source: Stellar MLS #T3424317 Report a problem | ||
| 1/20/2023 | Listed for sale | $410,000+13.9%$177/sqft |
Source: Stellar MLS #T3424317 Report a problem | ||
| 9/28/2021 | Sold | $360,000+2.9%$155/sqft |
Source: Public Record Report a problem | ||
| 8/24/2021 | Pending sale | $350,000$151/sqft |
Source: Stellar MLS #T3322946 Report a problem | ||
| 8/16/2021 | Listed for sale | $350,000$151/sqft |
Source: Stellar MLS #T3322946 Report a problem | ||
| 8/15/2021 | Pending sale | $350,000$151/sqft |
Source: Stellar MLS #T3322946 Report a problem | ||
| 8/9/2021 | Listed for sale | $350,000+55.6%$151/sqft |
Source: Stellar MLS #T3322946 Report a problem | ||
| 9/24/2018 | Sold | $225,000-2.1%$97/sqft |
Source: Public Record Report a problem | ||
| 7/31/2018 | Price change | $229,900-4.2%$99/sqft |
Source: BELLE MAISON REALTY #T3117993 Report a problem | ||
| 7/24/2018 | Price change | $240,000-4%$103/sqft |
Source: BELLE MAISON REALTY #T3117993 Report a problem | ||
| 7/13/2018 | Listed for sale | $249,900+24.9%$108/sqft |
Source: BELLE MAISON REALTY #T3117993 Report a problem | ||
| 3/18/2016 | Listing removed | $1,500$1/sqft |
Source: RE/MAX South Shore Realty Report a problem | ||
| 3/15/2016 | Listed for rent | $1,500$1/sqft |
Source: RE/MAX South Shore Realty Report a problem | ||
| 5/2/2015 | Listing removed | $1,500$1/sqft |
Source: RE/MAX SOUTH SHORE REALTY #T2754442 Report a problem | ||
| 4/30/2015 | Listed for rent | $1,500$1/sqft |
Source: RE/MAX SOUTH SHORE REALTY #T2754442 Report a problem | ||
| 7/27/2014 | Listing removed | $1,500$1/sqft |
Source: RE/MAX SOUTH SHORE REALTY #T2706004 Report a problem | ||
| 7/15/2014 | Listed for rent | $1,500$1/sqft |
Source: RE/MAX SOUTH SHORE REALTY #T2706004 Report a problem | ||
| 9/9/2009 | Sold | $200,000+536.9%$86/sqft |
Source: Public Record Report a problem | ||
| 5/1/2008 | Sold | $31,400$14/sqft |
Source: Public Record Report a problem | ||
Public tax history
| Year | Property taxes | Tax assessment |
|---|---|---|
| 2025 | $890 +3.8% | $319,008 |
| 2024 | $857 -84.2% | $319,008 +3.7% |
| 2023 | $5,431 +4.1% | $307,570 +3% |
| 2022 | $5,216 +49.7% | $298,612 +50.8% |
| 2021 | $3,483 +2.6% | $198,002 +1.4% |
| 2020 | $3,394 +3.2% | $195,268 +2.3% |
| 2019 | $3,289 | $190,878 +0.6% |
| 2018 | $3,289 +2.1% | $189,798 +15.4% |
| 2017 | $3,222 -11.5% | $164,449 +2.9% |
| 2016 | $3,641 +1.2% | $159,811 -1.2% |
| 2015 | $3,596 +69.4% | $161,710 +7% |
| 2014 | $2,123 | $151,134 +20.8% |
| 2013 | $2,123 +0.7% | $125,156 +1.7% |
| 2012 | $2,108 +1.8% | $123,064 +1.6% |
| 2011 | $2,072 -35.7% | $121,077 -9.8% |
| 2010 | $3,222 +150.4% | $134,236 -19.4% |
| 2009 | $1,287 -6% | $166,551 +214% |
| 2008 | $1,369 +152.4% | $53,040 +325% |
| 2007 | $543 -4.3% | $12,480 |
| 2006 | $567 | $12,480 |
Find assessor info on the county website
Neighborhood: Moss Landing
Nearby homes
- $377,5003 bd2 ba2.2k sqft11134 Hartford Fern Dr, Riverview, FL 33569Off Market
- $471,2004 bd3 ba3.6k sqft11138 Hartford Fern Dr, Riverview, FL 33569Off Market
- $333,7003 bd2 ba1.7k sqft11003 Pond Pine Dr, Riverview, FL 33569Off Market
- $375,1003 bd2 ba2.2k sqft11001 Pond Pine Dr, Riverview, FL 33569Off Market
- $360,0004 bd2 ba1.8k sqft11005 Pond Pine Dr, Riverview, FL 33569Off Market
- $351,2005 bd2 ba1.8k sqft11132 Hartford Fern Dr, Riverview, FL 33569Off Market
- $403,9004 bd3 ba2.6k sqft11135 Hartford Fern Dr, Riverview, FL 33569Off Market
- $335,3003 bd2 ba1.6k sqft11019 Pond Pine Dr, Riverview, FL 33569Off Market
Nearby schools
GreatSchools rating
- 6/10Sessums Elementary SchoolGrades: PK-5Distance: 0.6 mi
- 2/10Rodgers Middle SchoolGrades: 6-8Distance: 1.2 mi
- 6/10Riverview High SchoolGrades: 9-12Distance: 0.6 mi
Schools provided by the listing agent
- Elementary: Sessums-HB
- Middle: Rodgers-HB
- High: Riverview-HB
Source: Stellar MLS. This data may not be complete. We recommend contacting the local school district to confirm school assignments for this home.
Get a cash offer in 3 minutes
Find out how much your home could sell for in as little as 3 minutes with a no-obligation cash offer.
Estimated market value
$377,600
Get a cash offer in 3 minutes
Find out how much your home could sell for in as little as 3 minutes with a no-obligation cash offer.
Estimated market value
$377,600
- Florida
- Hillsborough County
- Riverview
- 33569
- Moss Landing
- 11136 HARTFORD FERN DRIVE
Nearby cities
Nearby neighborhoods
Nearby zip codes
Other Riverview Topics
