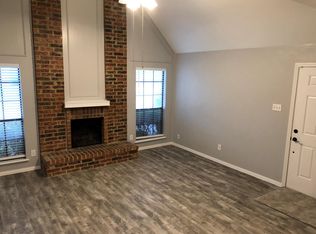
Beautifully updated, pre inspected, and move in ready, this inviting creekside home combines modern style, thoughtful updates throughout, and an exceptional Dallas location. Nestled on a picturesque creekside lot surrounded by mature trees, you’ll enjoy a peaceful setting with nearby parks, walking trails, & natural beauty just minutes from your door. Inside, the thoughtfully designed floorplan offers 2 spacious bedrooms, 2 living areas, & a versatile loft that’s perfect for a home office, second living area, reading nook, workout space, or flex area to fit your lifestyle. The updated kitchen features granite countertops, an undermount sink, new appliances, updated fixtures, & modern finishes, while numerous recent improvements including new exterior paint, updated fencing, HVAC, & many additional enhancements make this home truly move in ready. The inviting living room is anchored by a charming brick fireplace, creating a warm and welcoming atmosphere for everyday living or entertaining. Step outside to the spacious fenced backyard & deck overlooking the scenic creek, providing the perfect place to relax, entertain guests, or enjoy your morning coffee surrounded by nature. Ideally located just moments from Lochwood, Old Lake Highlands, & Lake Highlands, this home offers convenient access to White Rock Lake, the Dallas Arboretum, Downtown Dallas, shopping, dining, & major highways, making commuting & enjoying everything Dallas has to offer convenient. Whether you enjoy hiking, biking, local restaurants, or exploring nearby parks & entertainment, this location places it all within easy reach while still offering the peaceful feel of a tucked away retreat. Whether you’re searching for your first home, downsizing, or seeking long term value, this beautifully refreshed property offers a rare combination of thoughtful updates, flexible living space, scenic outdoor surroundings, and an outstanding location that’s increasingly difficult to find in today’s market.
For sale
Price cut: $10K (8/24)
$314,999
11136 McCree Rd, Dallas, TX 75238
2beds
1,224sqft
Single Family Residence
Built in 1985
3,484 Square Feet Lot
$304,900 Zestimate®
$257/sqft
$-- HOA
What's special
Modern finishesCharming brick fireplaceVersatile loftBeautifully updatedUpdated fencingNew exterior paintUpdated fixtures
- 81 days
- 322
- 38
Zillow last checked:
Listing updated:
Listed by:
Gregory Ivey 0660339,
The Ivey Agency LLC 469-662-4141
Source: NTREIS,MLS#: 21329721
Facts & features
Interior
Bedrooms & bathrooms
- Bedrooms: 2
- Bathrooms: 2
- Full bathrooms: 1
- 1/2 bathrooms: 1
Primary bedroom
- Features: Linen Closet, Walk-In Closet(s)
- Level: Second
- Dimensions: 15 x 14
Bedroom
- Features: Walk-In Closet(s)
- Level: Second
- Dimensions: 14 x 10
Other
- Level: Second
- Dimensions: 9 x 7
Half bath
- Level: First
- Dimensions: 9 x 4
Living room
- Level: First
- Dimensions: 23 x 13
Living room
- Features: Ceiling Fan(s)
- Level: Second
- Dimensions: 12 x 12
Utility room
- Features: Built-in Features, Utility Room
- Level: First
- Dimensions: 7 x 6
Heating
- Central, Electric
Cooling
- Central Air, Ceiling Fan(s), Electric
Appliances
- Included: Dishwasher, Disposal, Microwave
- Laundry: Laundry in Utility Room
Features
- Eat-in Kitchen, High Speed Internet, Loft, Vaulted Ceiling(s), Walk-In Closet(s)
- Flooring: Carpet, Hardwood
- Has basement: No
- Number of fireplaces: 1
- Fireplace features: Wood Burning
Interior area
- Total interior livable area: 1,224 sqft
Video & virtual tour
Property
Parking
- Total spaces: 1
- Parking features: Driveway, Garage Faces Front
- Attached garage spaces: 1
Features
- Levels: Two
- Stories: 2
- Exterior features: Private Yard, Rain Gutters
- Pool features: None
- Fencing: Wood
Lot
- Size: 3,484 Square Feet
- Features: Backs to Greenbelt/Park
Details
- Parcel number: 007487001065A0000
Construction
Type & style
- Home type: SingleFamily
- Architectural style: Traditional,Detached
- Property subtype: Single Family Residence
Materials
- Brick
- Foundation: Slab
- Roof: Composition
Condition
- Resale
- Year built: 1985
Utilities & green energy
- Sewer: Public Sewer
- Water: Public
- Utilities for property: Sewer Available, Water Available
Community & HOA
Community
- Subdivision: Pebblebrook Rep
HOA
- Has HOA: No
Location
- Region: Dallas
Financial & listing details
- Price per square foot: $257/sqft
- Tax assessed value: $414,490
- Annual tax amount: $9,138
- Date on market: 7/14/2026
- Cumulative days on market: 82 days
Estimated market value
$304,900
$290,000 - $320,000
$2,059/mo
Price history
| Date | Event | Price |
|---|---|---|
| 8/24/2026 | Price change | $314,999-3.1%$257/sqft |
Source: NTREIS #21329721 Report a problem | ||
| 7/14/2026 | Listed for sale | $324,9990%$266/sqft |
Source: NTREIS #21329721 Report a problem | ||
| 5/19/2026 | Listing removed | $325,000$266/sqft |
Source: NTREIS #21206901 Report a problem | ||
| 5/8/2026 | Price change | $325,000-9.7%$266/sqft |
Source: NTREIS #21206901 Report a problem | ||
| 3/27/2026 | Listed for sale | $360,000+80.5%$294/sqft |
Source: NTREIS #21206901 Report a problem | ||
| 12/22/2016 | Sold | -- |
Source: Agent Provided Report a problem | ||
| 12/14/2016 | Pending sale | $199,500$163/sqft |
Source: Refined Realty, LLC #13503985 Report a problem | ||
| 12/7/2016 | Listed for sale | $199,500+51.3%$163/sqft |
Source: Refined Realty, LLC #13503985 Report a problem | ||
| 8/18/2009 | Sold | -- |
Source: Agent Provided Report a problem | ||
| 6/6/2009 | Price change | $131,900-4.4%$108/sqft |
Source: Prudential Texas Properties #11168441 Report a problem | ||
| 4/18/2009 | Price change | $137,900-1.4%$113/sqft |
Source: Prudential Texas Properties #11168441 Report a problem | ||
| 3/18/2009 | Listed for sale | $139,900$114/sqft |
Source: Prudential Texas Properties #11168441 Report a problem | ||
Public tax history
| Year | Property taxes | Tax assessment |
|---|---|---|
| 2025 | $9,138 +19.6% | $414,490 |
| 2024 | $7,644 +16.9% | $414,490 +45.4% |
| 2023 | $6,540 -8.6% | $285,000 |
| 2022 | $7,155 +17.6% | $285,000 +23.6% |
| 2021 | $6,083 -2.8% | $230,610 |
| 2020 | $6,256 +1% | $230,610 +1.8% |
| 2019 | $6,194 +5% | $226,600 +9.3% |
| 2018 | $5,901 +12.9% | $207,390 +7.9% |
| 2017 | $5,227 +81.3% | $192,230 +38.2% |
| 2016 | $2,883 -3.6% | $139,080 -7% |
| 2015 | $2,991 | $149,510 +9.1% |
| 2014 | $2,991 | $137,080 |
| 2013 | -- | -- |
| 2012 | -- | -- |
| 2011 | -- | -- |
| 2010 | -- | -- |
| 2009 | -- | -- |
| 2008 | -- | -- |
| 2007 | -- | -- |
| 2005 | -- | -- |
| 2004 | -- | -- |
| 2003 | -- | -- |
| 2002 | -- | -- |
| 2001 | -- | -- |
Find assessor info on the county website
Monthly payment
Est. payment
Payment breakdown
Explore the cost of this home by adjusting the details. Changes won't be saved.Climate risks
Neighborhood: 75238
Nearby schools
Schools provided by the listing agent
- Elementary: Highland Meadows
- Middle: Tasby
- High: Conrad
- District: Dallas ISD
Source: NTREIS. This data may not be complete. We recommend contacting the local school district to confirm school assignments for this home.
Similar homes
- $319,0002 bd3 ba1.3k sqft7492 E Northwest Hwy #143, Dallas, TX 75231For Sale
 MLS ID #21382238, Joe Atkins. NTREIS
 - $320,0002 bd3 ba984 sqft3320 Reagan St APT 113, Dallas, TX 75219For Sale
 MLS ID #21367059, Terri Gum. NTREIS
 - $309,7503 bd2 ba1.7k sqft1744 Gross Rd, Dallas, TX 75228For Sale
 MLS ID #21287947, Berry Hawkins. NTREIS
 - $270,0002 bd3 ba1.3k sqft8418 Towneship Ln, Dallas, TX 75243For Sale
 MLS ID #21393481, Patty Moreno. NTREIS
