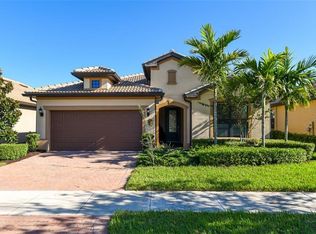
Welcome to Sandhill Preserve, a sought-after-gated community in the heart of Palmer Ranch featuring this stunning residence with the desirable Martin Ray floor plan. From its inviting curb appeal to the open and bright interior with upgraded tile throughout you will feel right at home. Pocketing sliders leading to the screened and paved lanai create a seamless indoor-outdoor living experience, ideal for enjoying the Florida lifestyle. Back inside the open floor plan, the beautiful kitchen is highlighted with a spacious island that’s ideal for additional seating and prep space. Stainless steel appliances, exquisite cabinetry complemented with gorgeous counters and backsplash, and an efficient layout make this kitchen shine. Spacious primary suite adorned with a tray ceiling, large walk-in closet and a main bath has plenty of room for two to get ready with its dual vanities and generously sized walk-in shower. Additionally, you will appreciate the home’s reverse osmosis system that adds such a nice touch for clean, fresh water, and the hurricane windows provide peace of mind while the enlarged garage provides extra storage for your needs. Just a short distance from it all, enjoy everything this community has to offer. Experience a luxurious lifestyle with an array of amenities such as a resort-style pool, community clubhouse, state-of-the-art fitness center, two tennis courts, fire pit, outdoor barefoot bar, barbecue grills and walking paths allowing you to enjoy the outdoors. Plus, being so close to The Legacy Bike Trail and Siesta Key Beach makes it a dream location for those who love to stay active and enjoy the beautiful Florida coastline.
Sold for $660,000
$660,000
11136 SHEARWATER COURT, SARASOTA, FL 34238
3beds
2,100sqft
Single Family Residence
Built in 2017
6,786 Square Feet Lot
$620,700 Zestimate®
$314/sqft
$3,477 Estimated rent
Home value
$620,700
$559,000 - $689,000
$3,477/mo
Zestimate® history
Owner options
List your home for rent
$3,477/mo
Rent Zestimate®
Find your next renter with Zillow Rental Manager. Plus, with online applications, you can quickly screen prospective tenants – for free.
$3,477/mo
Rent Zestimate®
Refinance and save
$4,708/mo
Est. payment
Refinancing to a lower rate could help reduce your monthly payments and save thousands over the life of the loan.
$4,708/mo
Est. payment
Explore your selling options
Work with a Zillow partner agent
Leverage their expertise and Zillow's premium Showcase listings to get your home seen by more buyers.
Get startedList with your own agent
Get your home in front of millions of buyers by listing it on Zillow.
Learn how to do itSell it yourself
Take full control of how buyers see your home on Zillow by listing For Sale by Owner (FSBO).
List your homeWhat's special
Spacious islandScreened and paved lanaiSpacious master suiteOpen floor planInviting curb appealOpen and bright interiorBeautiful kitchen
Zillow last checked:
Listing updated:
Listed by:
Jerry Zaback 941-350-6885,
PREMIER SOTHEBY'S INTERNATIONAL REALTY 941-364-4000
Bought with:
Kathy White, 3253960
PREFERRED SHORE LLC
Kadie Nolan, 3445167
PREFERRED SHORE LLC
Source: Stellar MLS,MLS#: A4637965 Originating MLS: Sarasota - Manatee
Originating MLS: Sarasota - Manatee
Facts & features
Interior
Bedrooms & bathrooms
- Bedrooms: 3
- Bathrooms: 2
- Full bathrooms: 2
Rooms
- Room types: Attic, Dining Room
Primary bedroom
- Features: Walk-In Closet(s)
- Level: First
- Dimensions: 15x16
Bedroom 2
- Features: Built-in Closet
- Level: First
- Dimensions: 14x14
Bedroom 3
- Features: Built-in Closet
- Level: First
- Dimensions: 11x10
Primary bathroom
- Level: First
- Dimensions: 10x14
Dining room
- Level: First
- Dimensions: 8x15
Kitchen
- Level: First
- Dimensions: 17x16
Living room
- Level: First
- Dimensions: 17x22
Heating
- Central, Electric
Cooling
- Central Air
Appliances
- Included: Oven, Convection Oven, Cooktop, Dishwasher, Disposal, Dryer, Gas Water Heater, Kitchen Reverse Osmosis System, Microwave, Refrigerator, Washer
- Laundry: Inside
Features
- Ceiling Fan(s), Coffered Ceiling(s), Eating Space In Kitchen, In Wall Pest System, Kitchen/Family Room Combo, Primary Bedroom Main Floor, Solid Wood Cabinets, Split Bedroom, Stone Counters, Thermostat, Walk-In Closet(s)
- Flooring: Tile
- Windows: Storm Window(s)
- Has fireplace: No
Interior area
- Total structure area: 2,844
- Total interior livable area: 2,100 sqft
Property
Parking
- Total spaces: 2
- Parking features: Garage Door Opener, Oversized
- Attached garage spaces: 2
- Details: Garage Dimensions: 28x18
Features
- Levels: One
- Stories: 1
- Patio & porch: Covered, Deck, Screened
- Exterior features: Irrigation System, Rain Gutters, Sidewalk
- Has view: Yes
- View description: Park/Greenbelt
Lot
- Size: 6,786 Square Feet
- Features: Cul-De-Sac, In County, Landscaped, Private
- Residential vegetation: Mature Landscaping
Details
- Parcel number: 0136110002
- Zoning: RSF2
- Special conditions: None
Construction
Type & style
- Home type: SingleFamily
- Architectural style: Custom
- Property subtype: Single Family Residence
Materials
- Block, Stucco
- Foundation: Slab
- Roof: Tile
Condition
- New construction: No
- Year built: 2017
Details
- Builder model: Martin Ray
- Builder name: Pulte
Utilities & green energy
- Sewer: Public Sewer
- Water: Public
- Utilities for property: BB/HS Internet Available, Electricity Connected, Fire Hydrant, Natural Gas Available, Natural Gas Connected, Underground Utilities
Community & HOA
Community
- Features: Clubhouse, Community Mailbox, Fitness Center, Gated Community - Guard, Pool, Sidewalks, Tennis Court(s)
- Security: Gated Community, Security Gate
- Pet fee: $0 monthly
- Subdivision: SANDHILL PRESERVE
HOA
- Has HOA: Yes
- Amenities included: Clubhouse, Fitness Center, Gated, Maintenance, Pickleball Court(s), Pool, Security, Spa/Hot Tub, Tennis Court(s), Vehicle Restrictions
- Services included: 24-Hour Guard, Common Area Taxes, Reserve Fund, Gas, Maintenance Grounds, Manager, Pool Maintenance, Private Road, Security, Trash
- HOA fee: $463 monthly
- HOA name: Advanced Management - Diane Wanting
- HOA phone: 941-359-1134
Location
- Region: Sarasota
Financial & listing details
- Price per square foot: $314/sqft
- Tax assessed value: $488,900
- Annual tax amount: $3,776
- Date on market: 2/1/2025
- Cumulative days on market: 15 days
- Listing terms: Cash,Conventional
- Ownership: Fee Simple
- Total actual rent: 0
- Electric utility on property: Yes
- Road surface type: Paved, Asphalt
Price history
| Date | Event | Price |
|---|---|---|
| 3/25/2025 | Sold | $660,000-4.3%$314/sqft |
Source:  Stellar MLS #A4637965 Report a problem Stellar MLS #A4637965 Report a problem | ||
| 2/18/2025 | Pending sale | $690,000$329/sqft |
Source: Stellar MLS #A4637965 Report a problem | ||
| 2/1/2025 | Listed for sale | $690,000+1.7%$329/sqft |
Source: Stellar MLS #A4637965 Report a problem | ||
| 4/28/2017 | Sold | $678,400$323/sqft |
Source: Public Record Report a problem | ||
Public tax history
| Year | Property taxes | Tax assessment |
|---|---|---|
| 2025 | $3,941 +4.4% | $320,550 +2.9% |
| 2024 | $3,776 +2.7% | $311,516 +3% |
| 2023 | $3,675 +3.4% | $302,443 +3% |
| 2022 | $3,555 +1.3% | $293,634 +3% |
| 2021 | $3,509 -0.1% | $285,082 +1.4% |
| 2020 | $3,513 +3.7% | $281,146 +2.3% |
| 2019 | $3,388 | $274,825 +1.9% |
| 2018 | $3,388 +2.5% | $269,701 +430.4% |
| 2017 | $3,304 +224.2% | $50,844 -51.6% |
| 2016 | $1,019 | $105,100 +6.8% |
| 2015 | $1,019 +91.1% | $98,400 |
| 2014 | $533 | -- |
Find assessor info on the county website
Neighborhood: Palmer Ranch
Nearby homes
- $487,0003 bd2 ba1.6k sqft11132 Shearwater Ct, Sarasota, FL 34238Off Market
- $469,1002 bd2 ba1.7k sqft11140 Shearwater Ct, Sarasota, FL 34238Off Market
- $555,5002 bd2 ba1.8k sqft11128 Shearwater Ct, Sarasota, FL 34238Off Market
- $552,7003 bd2 ba2k sqft11124 Shearwater Ct, Sarasota, FL 34238Off Market

- $617,4003 bd3 ba2.2k sqft11135 Shearwater Ct, Sarasota, FL 34238Off Market
- $733,2003 bd3 ba2.5k sqft11139 Shearwater Ct, Sarasota, FL 34238Off Market
- $851,1003 bd3 ba2.5k sqft11131 Shearwater Ct, Sarasota, FL 34238Off Market
- $604,1003 bd2 ba2.1k sqft5305 Sundew Dr, Sarasota, FL 34238Off Market
Nearby schools
GreatSchools rating
- 8/10Laurel Nokomis SchoolGrades: PK-8Distance: 6.2 mi
- 7/10Venice Senior High SchoolGrades: 9-12Distance: 8.8 mi
Schools provided by the listing agent
- Elementary: Ashton Elementary
- Middle: Sarasota Middle
- High: Riverview High
Source: Stellar MLS. This data may not be complete. We recommend contacting the local school district to confirm school assignments for this home.
Get a cash offer in 3 minutes
Find out how much your home could sell for in as little as 3 minutes with a no-obligation cash offer.
Estimated market value
$620,700
Get a cash offer in 3 minutes
Find out how much your home could sell for in as little as 3 minutes with a no-obligation cash offer.
Estimated market value
$620,700
- Florida
- Sarasota County
- Sarasota
- 34238
- Palmer Ranch
- 11136 SHEARWATER COURT
Nearby cities
Nearby neighborhoods
Nearby zip codes
Other Sarasota Topics
