Welcome home to the highly desirable South Fork community in Riverview, Florida—the perfect place to start your homeownership journey or comfortably downsize without compromise. This beautifully updated 3-bedroom, 2-bath, 2-car garage home offers peace of mind with major upgrades completed just two years ago, including luxury vinyl plank flooring, a new roof, new A/C, new hot water heater, and modern white shaker cabinetry. The bright, open kitchen is designed for everyday living and easy entertaining, featuring quartz countertops, stainless steel appliances, a breakfast bar, pantry, and a cozy eat-in space, with sliding doors that lead to a spacious, fully fenced backyard—ideal for pets, gardening, or relaxing outdoors. Inside, you’ll love the vaulted ceilings and split-bedroom layout, offering both openness and privacy. The primary suite provides a comfortable retreat with a walk-in closet and ensuite bath with a walk-in shower. South Fork residents enjoy resort-style amenities, including two community pools, playgrounds, tennis and basketball courts, and scenic jogging trails—all included in the community lifestyle. Conveniently located just minutes from Highway 301, I-75, the Selmon Crosstown Expressway, MacDill AFB, shopping, dining, hospitals, and Tampa Bay’s beautiful beaches, this home delivers both comfort and convenience. Move-in ready, low-maintenance, and thoughtfully updated—this is the one you’ve been waiting for.
Sold for $290,000
$290,000
11136 Summer Star Dr, Riverview, FL 33579
3beds
1,303sqft
Single Family Residence
Built in 2005
4,857 Square Feet Lot
$287,000 Zestimate®
$223/sqft
$1,944 Estimated rent
Home value
$287,000
$267,000 - $310,000
$1,944/mo
Zestimate® history
Owner options
List your home for rent
$1,944/mo
Rent Zestimate®
Find your next renter with Zillow Rental Manager. Plus, with online applications, you can quickly screen prospective tenants – for free.
$1,944/mo
Rent Zestimate®
Refinance and save
$2,066/mo
Est. payment
Refinancing to a lower rate could help reduce your monthly payments and save thousands over the life of the loan.
$2,066/mo
Est. payment
Explore your selling options
Work with a Zillow partner agent
Leverage their expertise and Zillow's premium Showcase listings to get your home seen by more buyers.
Get startedList with your own agent
Get your home in front of millions of buyers by listing it on Zillow.
Learn how to do itSell it yourself
Take full control of how buyers see your home on Zillow by listing For Sale by Owner (FSBO).
List your homeWhat's special
Modern white shaker cabinetryBreakfast barNew roofSplit-bedroom layoutQuartz countertopsVaulted ceilingsSpacious fully fenced backyard
Zillow last checked:
Listing updated:
Listed by:
Daniel Perez 813-412-9464,
REAL BROKER, LLC 855-450-0442
Bought with:
Juliana Valente dos Santos Seabra, 3555407
FLORIDA CONNEXION PROPERTIES
Source: Stellar MLS,MLS#: TB8460171 Originating MLS: Orlando Regional
Originating MLS: Orlando Regional
Facts & features
Interior
Bedrooms & bathrooms
- Bedrooms: 3
- Bathrooms: 2
- Full bathrooms: 2
Primary bedroom
- Features: Walk-In Closet(s)
- Level: First
- Area: 182 Square Feet
- Dimensions: 14x13
Bedroom 2
- Features: Built-in Closet
- Level: First
- Area: 140 Square Feet
- Dimensions: 14x10
Bedroom 3
- Features: Built-in Closet
- Level: First
- Area: 100 Square Feet
- Dimensions: 10x10
Kitchen
- Level: First
- Area: 100 Square Feet
- Dimensions: 10x10
Living room
- Level: First
- Area: 270 Square Feet
- Dimensions: 15x18
Heating
- Central
Cooling
- Central Air
Appliances
- Included: Dishwasher, Disposal, Microwave, Range, Refrigerator
- Laundry: Electric Dryer Hookup, In Garage, Washer Hookup
Features
- Ceiling Fan(s), Eating Space In Kitchen, Open Floorplan, Solid Wood Cabinets, Split Bedroom, Stone Counters, Thermostat, Walk-In Closet(s)
- Flooring: Carpet, Ceramic Tile
- Doors: Sliding Doors
- Has fireplace: No
Interior area
- Total structure area: 1,710
- Total interior livable area: 1,303 sqft
Property
Parking
- Total spaces: 2
- Parking features: Garage - Attached
- Attached garage spaces: 2
Features
- Levels: One
- Stories: 1
- Exterior features: Irrigation System, Lighting, Private Yard, Sidewalk, Storage
Lot
- Size: 4,857 Square Feet
- Dimensions: 40.14 x 121
Details
- Parcel number: U173120725F0000000014.0
- Zoning: PD
- Special conditions: None
Construction
Type & style
- Home type: SingleFamily
- Property subtype: Single Family Residence
Materials
- Block
- Foundation: Slab
- Roof: Shingle
Condition
- New construction: No
- Year built: 2005
Utilities & green energy
- Sewer: Public Sewer
- Water: Public
- Utilities for property: Electricity Connected, Sewer Connected, Water Connected
Community & HOA
Community
- Features: Deed Restrictions, Dog Park, Playground, Pool, Sidewalks
- Pet fee: $0 monthly
- Subdivision: SOUTH FORK UNIT 4
HOA
- Has HOA: Yes
- HOA fee: $37 monthly
- HOA name: Inframark - Benjamin Myers
- HOA phone: 813-991-1153
Location
- Region: Riverview
Financial & listing details
- Price per square foot: $223/sqft
- Tax assessed value: $231,573
- Annual tax amount: $5,061
- Date on market: 1/2/2026
- Cumulative days on market: 36 days
- Listing terms: Cash,Conventional,FHA,VA Loan
- Ownership: Fee Simple
- Total actual rent: 0
- Electric utility on property: Yes
- Road surface type: Asphalt, Paved
Price history
| Date | Event | Price |
|---|---|---|
| 4/1/2026 | Sold | $290,000-4.9%$223/sqft |
Source:  Stellar MLS #TB8460171 Report a problem Stellar MLS #TB8460171 Report a problem | ||
| 2/13/2026 | Pending sale | $305,000+1.7%$234/sqft |
Source: Stellar MLS #TB8460171 Report a problem | ||
| 1/2/2026 | Price change | $299,900-11.8%$230/sqft |
Source: Stellar MLS #TB8460171 Report a problem | ||
| 5/27/2023 | Pending sale | $339,900$261/sqft |
Source: Stellar MLS #T3435042 Report a problem | ||
| 5/25/2023 | Price change | $339,900-2.7%$261/sqft |
Source: Stellar MLS #T3435042 Report a problem | ||
| 4/26/2023 | Price change | $349,500-4.2%$268/sqft |
Source: Stellar MLS #T3435042 Report a problem | ||
| 4/11/2023 | Listed for sale | $365,000+60.4%$280/sqft |
Source: Stellar MLS #T3435042 Report a problem | ||
| 3/7/2023 | Sold | $227,500+84.4%$175/sqft |
Source: Public Record Report a problem | ||
| 10/5/2005 | Sold | $123,400$95/sqft |
Source: Public Record Report a problem | ||
Public tax history
| Year | Property taxes | Tax assessment |
|---|---|---|
| 2025 | $5,225 +3.2% | $231,573 -0.8% |
| 2024 | $5,062 +0% | $233,496 +42.8% |
| 2023 | $5,061 +11% | $163,544 +10% |
| 2022 | $4,558 +9.1% | $148,676 +10% |
| 2021 | $4,178 +7.9% | $135,160 +10% |
| 2020 | $3,873 +4.2% | $122,873 +5.8% |
| 2019 | $3,717 | $116,131 -1.8% |
| 2018 | $3,717 -0.5% | $118,319 +10.3% |
| 2017 | $3,737 +5.1% | $107,251 +11% |
| 2016 | $3,554 +4.9% | $96,599 +10% |
| 2015 | $3,386 +5.1% | $87,817 +10% |
| 2014 | $3,220 | $79,834 +10% |
| 2013 | $3,220 +7.8% | $72,576 +7% |
| 2012 | $2,987 -0.7% | $67,802 -1.3% |
| 2011 | $3,007 -5.9% | $68,662 -12.6% |
| 2010 | $3,195 +21.2% | $78,517 -14.1% |
| 2009 | $2,637 -17.8% | $91,397 -22.3% |
| 2008 | $3,208 -18.3% | $117,694 -15.8% |
| 2007 | $3,926 -3.1% | $139,857 +2.5% |
| 2006 | $4,053 +86.4% | $136,446 +472.3% |
| 2005 | $2,174 | $23,843 -14.3% |
| 2004 | -- | $27,817 |
Find assessor info on the county website
Neighborhood: Southfork
Nearby homes
- $282,9003 bd2 ba1.2k sqft11134 Summer Star Dr, Riverview, FL 33579Off Market

- $285,0003 bd2 ba1.1k sqft11138 Summer Star Dr, Riverview, FL 33579Sold

- $277,1003 bd2 ba1.3k sqft11132 Summer Star Dr, Riverview, FL 33579Off Market

- $277,7003 bd2 ba1.3k sqft11140 Summer Star Dr, Riverview, FL 33579Off Market
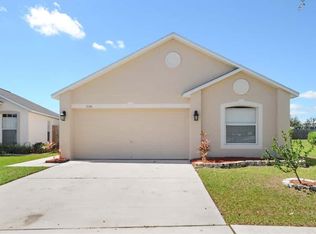
- $282,2003 bd2 ba1.2k sqft11036 Golden Silence Dr, Riverview, FL 33579Off Market
- $330,0004 bd3 ba2.2k sqft11130 Summer Star Dr, Riverview, FL 33579Sold
- $299,5003 bd2 ba1.9k sqft11038 Golden Silence Dr, Riverview, FL 33579Off Market
- $300,9003 bd3 ba1.7k sqft11032 Golden Silence Dr, Riverview, FL 33579Off Market
Nearby schools
GreatSchools rating
- 2/10Summerfield Crossings Elementary SchoolGrades: PK-5Distance: 1 mi
- 3/10Eisenhower Middle SchoolGrades: 6-8Distance: 2.8 mi
- 3/10Jule F Sumner High SchoolGrades: 9-12Distance: 1.1 mi
Get a cash offer in 3 minutes
Find out how much your home could sell for in as little as 3 minutes with a no-obligation cash offer.
Estimated market value
$287,000
Get a cash offer in 3 minutes
Find out how much your home could sell for in as little as 3 minutes with a no-obligation cash offer.
Estimated market value
$287,000
- Florida
- Hillsborough County
- Riverview
- 33579
- Southfork
- 11136 Summer Star Dr
Nearby cities
Nearby neighborhoods
Nearby zip codes
Other Riverview Topics
