Skip main navigation
Closed
  • $545,000

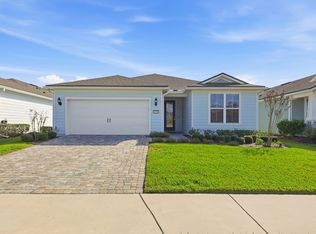
    11136 TOWN VIEW Court, Jacksonville, FL 32256

    3beds
    2,137sqft
    Single Family Residence
    Built in 2022
    6,969 Square Feet Lot
    $539,300 Zestimate®
    $255/sqft
    $3,224 Estimated rent

    Home value

    $539,300

    $512,000 - $572,000

    $3,224/mo

    Zestimate® history
    Loading
    Loading...

    Owner options

    List your home for rent

    $3,224/mo

    Rent Zestimate®

    Find your next renter with Zillow Rental Manager. Plus, with online applications, you can quickly screen prospective tenants – for free.

    Learn more

    $3,224/mo

    Rent Zestimate®

    Refinance and save

    $4,037/mo

    Est. payment

    Refinancing to a lower rate could help reduce your monthly payments and save thousands over the life of the loan.

    See today's rates

    $4,037/mo

    Est. payment

    Explore your selling options

    Work with a Zillow partner agent

    Leverage their expertise and Zillow's premium Showcase listings to get your home seen by more buyers.

    Get started

    List with your own agent

    Get your home in front of millions of buyers by listing it on Zillow.

    Learn how to do it

    Sell it yourself

    Take full control of how buyers see your home on Zillow by listing For Sale by Owner (FSBO).

    List your home

    What's special

    Shaker-style cabinetsLarge eat-in islandDesign-inspired paint colorsEnhanced garage insulationThree-bedroom three-bath layoutQuartz countertopsScreened-in porch
    Welcome to 11136 Town View Ct, a warmly finished home set on a quiet cul-de-sac street in Del Webb eTown, one of Jacksonville's most sought-after gated 55+ communities. Here, comfort, connection, and easy everyday living come together in a setting designed for an active and engaging lifestyle. Inside, the home feels open and welcoming from the start. The three-bedroom, three-bath layout is thoughtfully designed, offering both privacy and flexibility. The primary suite provides a peaceful retreat, while a guest bedroom with its own en-suite bath gives visitors the comfort of their own space. The third full bath serves the remaining bedroom and main living areas with ease. A flex room with double doors sits just off the main living space and adds a useful bonus—perfect for a home office, den, hobby room, or a quiet spot to read and unwind. At the center of the home is the chef's kitchen, a place that naturally draws people in. With quartz countertops, shaker-style cabinets, high-end stainless-steel appliances including a gas range, and a large eat-in island, it's designed for everyday cooking as well as casual gathering. A retractable sliding glass door brightens the space and creates a smooth transition to the outdoors. Custom closet systems, tile flooring in key areas, design-inspired paint colors, a pre-wired SMART home setup, and enhanced garage insulation all add to the home's comfort and convenience. Outdoor living is easy here. The screened-in porch and extended paver patio offer inviting options for relaxing or entertaining with an exterior TV hookup. The wrought-iron fenced yard, full gutters, underground utilities, irrigation system, and gas tankless water heater all support low-maintenance living. Another highlight is the home's walkable location within the community. It's just a short stroll to both the garden area and the amenity center. Residents enjoy a clubhouse with numerous social activities and events, year-round heated pool including spa hot tub, fitness center, pickleball and tennis courts, jogging paths, a dog park, elevators, and full-time on-site management and Lifestyle Director. It's a neighborhood designed for staying active, connecting with neighbors, and enjoying the best of 55+ living. eTown keeps you close to great dining, shopping, entertainment, medical services, and the beautiful Northeast Florida beaches.

    Zillow last checked:

    Listing updated:

    Listed by:

    JOANN WILEY 904-253-0937,

    COLDWELL BANKER VANGUARD REALTY 904-269-7117

    Bought with:

    NON MLS (realMLS)

    NON MLS (realMLS)

    Source: realMLS,MLS#: 2120485MLS Logo

    Facts & features

    Interior

    Bedrooms & bathrooms
    • Bedrooms: 3
    • Bathrooms: 3
    • Full bathrooms: 3
    Heating
    • Central
    Cooling
    • Central Air
    Appliances
    • Included: Dishwasher, Disposal, Dryer, Gas Oven, Gas Range, Gas Water Heater, Microwave, Tankless Water Heater, Washer
    Interior area
    • Total interior livable area: 2,137 sqft

    Property

    Parking
    • Total spaces: 2
    • Parking features: Garage, Garage Door Opener
    • Garage spaces: 2
    Features
    • Stories: 1
    Lot
    • Size: 6,969 Square Feet
    Details
    • Parcel number: 1678711445
    • Zoning description: Residential

    Construction

    Type & style
    • Home type: SingleFamily
    • Property subtype: Single Family Residence
    Condition
    • New construction: No
    • Year built: 2022

    Utilities & green energy

    • Water: Public
    • Utilities for property: Cable Available, Electricity Connected, Natural Gas Connected, Sewer Connected, Water Connected

    Community & HOA

    Community
    • Senior community: Yes
    • Subdivision: Del Webb Etown
    HOA
    • Has HOA: Yes
    • HOA fee: $296 monthly
    • HOA name: Del Webb eTown
    • Second HOA fee: $3,000 one time
    Location
    • Region: Jacksonville

    Financial & listing details

    • Price per square foot: $255/sqft
    • Tax assessed value: $502,504
    • Annual tax amount: $9,479
    • Date on market: 12/5/2025
    • Listing terms: Cash,Conventional,FHA,VA Loan

    Price history

    DateEventPrice
    3/13/2026Sold$545,000$255/sqft
    Source: realMLS #2120485 Report a problem
    12/5/2025Listed for sale$545,000+0.2%$255/sqft
    Source: realMLS #2120485 Report a problem
    7/27/2022Sold$543,700$254/sqft
    Source: Public Record Report a problem

    Public tax history

    YearProperty taxesTax assessment
    2024$9,112 +2.4%$445,386 +3%
    2023$8,900 +188.6%$432,414 +440.5%
    2022$3,083 +4.5%$80,000 +9.4%
    2021$2,952 $73,127
    Find assessor info on the county website

    Neighborhood: Deercreek

    Nearby schools

    GreatSchools rating
    Get a cash offer in 3 minutes
    Find out how much your home could sell for in as little as 3 minutes with a no-obligation cash offer.
    Estimated market value
    $539,300
    Get a cash offer in 3 minutes
    Find out how much your home could sell for in as little as 3 minutes with a no-obligation cash offer.
    Estimated market value
    $539,300