HUGE PRICE REDUCTION with a $10,000 PAINT CREDIT!! Welcome to this spectacular home in Channing Park near Fishhawk!! This spacious 5-bedroom, 4 1/2-bathroom home is a lovely home , offers an abundance of space, and a prime location that checks all the boxes for your dream lifestyle. As you step through the welcoming front door, you'll immediately appreciate the soaring ceilings throughout the home. The main floor boasts a sumptuous master bedroom suite, providing unparalleled convenience and privacy. Ascending the stairs to the second floor, you'll discover another generously-sized master bedroom, complete with its own ensuite bathroom. Whether you're hosting guests or looking for the perfect setup for a multigenerational household, this home offers the versatility you crave. The open and inviting floor plan seamlessly flows from room to room, showcasing a large bonus room and media room that are ready for your personal touch. These spaces are perfect for movie nights, game days, or simply unwinding in style. With a split floor plan, this home provides an ideal layout for maximizing privacy and comfort. The 2-car garage, featuring a tandem design, offers plenty of room for your vehicles and storage needs. You’ll be delighted by the expansive front yard and a long driveway that can comfortably accommodate up to 8 cars. Imagine the possibilities for hosting gatherings, playing outdoor games, or simply enjoying the fresh Florida air. The Channing Park Community is a true paradise, featuring a clubhouse with a fitness center, a sparkling pool and spa, a dog park for your furry companions, and a playground, skate park and a basketball court! Whether you're looking to stay active or unwind in style, you'll find it all right here. Additional features of this remarkable home include a tankless water heater, an outdoor patio with gas and water hookups for your dream outdoor kitchen, and proximity to the vibrant shops and restaurants in the Fishhawk area. Situated just 45 minutes away from downtown Tampa, you'll enjoy easy access to the city's cultural attractions, dining hotspots, and entertainment options while relishing the serene suburban lifestyle that Fishhawk offers. (Backyard, virtually staged)
Sold for $625,000
$625,000
11136 Wembley Landing Dr, Lithia, FL 33547
5beds
4,509sqft
Single Family Residence
Built in 2013
8,430 Square Feet Lot
$607,100 Zestimate®
$139/sqft
$4,339 Estimated rent
Home value
$607,100
Estimated sales range
Not available
$4,339/mo
Zestimate® history
Owner options
List your home for rent
$4,339/mo
Rent Zestimate®
Find your next renter with Zillow Rental Manager. Plus, with online applications, you can quickly screen prospective tenants – for free.
$4,339/mo
Rent Zestimate®
Refinance and save
$4,375/mo
Est. payment
Refinancing to a lower rate could help reduce your monthly payments and save thousands over the life of the loan.
$4,375/mo
Est. payment
Explore your selling options
Work with a Zillow partner agent
Leverage their expertise and Zillow's premium Showcase listings to get your home seen by more buyers.
Get startedList with your own agent
Get your home in front of millions of buyers by listing it on Zillow.
Learn how to do itSell it yourself
Take full control of how buyers see your home on Zillow by listing For Sale by Owner (FSBO).
List your homeWhat's special
Large bonus roomMedia roomSoaring ceilingsSplit floor planLong drivewaySumptuous master bedroom suiteExpansive front yard
Zillow last checked:
Listing updated:
Listed by:
Annette Rodriguez 813-812-1097,
IMPACT REALTY TAMPA BAY 813-321-1200
Bought with:
Non-Member Agent
STELLAR NON-MEMBER OFFICE
Source: Stellar MLS,MLS#: T3470249 Originating MLS: Pinellas Suncoast
Originating MLS: Pinellas Suncoast
Facts & features
Interior
Bedrooms & bathrooms
- Bedrooms: 5
- Bathrooms: 5
- Full bathrooms: 4
- 1/2 bathrooms: 1
Rooms
- Room types: Bonus Room, Den/Library/Office, Media Room
Primary bedroom
- Features: Walk-In Closet(s)
- Level: First
- Area: 247 Square Feet
- Dimensions: 19x13
Primary bedroom
- Features: Walk-In Closet(s)
- Level: Second
- Area: 342 Square Feet
- Dimensions: 19x18
Bedroom 3
- Level: Second
- Area: 154 Square Feet
- Dimensions: 14x11
Bedroom 4
- Features: Walk-In Closet(s)
- Level: Second
- Area: 156 Square Feet
- Dimensions: 13x12
Bedroom 5
- Features: Walk-In Closet(s)
- Level: Second
- Area: 156 Square Feet
- Dimensions: 13x12
Primary bathroom
- Features: Dual Sinks, Granite Counters, Makeup/Vanity Space, Split Vanities, Tub with Separate Shower Stall, Water Closet/Priv Toilet
- Level: First
- Area: 114 Square Feet
- Dimensions: 19x6
Primary bathroom
- Features: Dual Sinks, Makeup/Vanity Space, Split Vanities, Tub with Separate Shower Stall, Water Closet/Priv Toilet
- Level: Second
- Area: 96 Square Feet
- Dimensions: 12x8
Bonus room
- Level: Second
- Area: 308 Square Feet
- Dimensions: 22x14
Den
- Level: First
- Area: 132 Square Feet
- Dimensions: 12x11
Dining room
- Level: First
- Area: 208 Square Feet
- Dimensions: 16x13
Kitchen
- Features: Bar, Breakfast Bar, Granite Counters, Pantry
- Level: First
- Area: 336 Square Feet
- Dimensions: 24x14
Living room
- Level: First
- Area: 396 Square Feet
- Dimensions: 22x18
Media room
- Level: Second
- Area: 156 Square Feet
- Dimensions: 13x12
Heating
- Central
Cooling
- Central Air
Appliances
- Included: Oven, Cooktop, Dishwasher, Disposal, Dryer, Microwave, Range Hood, Refrigerator, Tankless Water Heater, Washer
- Laundry: Laundry Room
Features
- Ceiling Fan(s), Dry Bar, Eating Space In Kitchen, High Ceilings, Primary Bedroom Main Floor, PrimaryBedroom Upstairs, Split Bedroom, Walk-In Closet(s)
- Flooring: Carpet, Ceramic Tile
- Doors: Sliding Doors
- Has fireplace: No
Interior area
- Total structure area: 5,102
- Total interior livable area: 4,509 sqft
Property
Parking
- Total spaces: 3
- Parking features: Oversized, Tandem
- Attached garage spaces: 3
Features
- Levels: Two
- Stories: 2
- Exterior features: Irrigation System, Lighting
Lot
- Size: 8,430 Square Feet
- Dimensions: 64.35 x 131
Details
- Parcel number: U2830219G700000000027.0
- Zoning: PD
- Special conditions: None
Construction
Type & style
- Home type: SingleFamily
- Property subtype: Single Family Residence
Materials
- Block, Stucco
- Foundation: Slab
- Roof: Shingle
Condition
- New construction: No
- Year built: 2013
Utilities & green energy
- Sewer: Public Sewer
- Water: Public
- Utilities for property: Cable Available, Electricity Available, Propane
Community & HOA
Community
- Features: Clubhouse, Deed Restrictions, Dog Park, Fitness Center, Park, Playground, Pool
- Security: Security System
- Pet fee: $0 monthly
- Subdivision: CHANNING PARK
HOA
- Has HOA: Yes
- Amenities included: Clubhouse, Fitness Center, Lobby Key Required, Park, Playground, Pool, Spa/Hot Tub
- HOA fee: $118 monthly
- HOA name: Channing Park Community Development District
- HOA phone: 813-548-0987
Location
- Region: Lithia
Financial & listing details
- Price per square foot: $139/sqft
- Tax assessed value: $563,396
- Annual tax amount: $6,666
- Date on market: 9/7/2023
- Cumulative days on market: 531 days
- Listing terms: Cash,Conventional,VA Loan
- Ownership: Fee Simple
- Total actual rent: 0
- Electric utility on property: Yes
- Road surface type: Asphalt
Price history
| Date | Event | Price |
|---|---|---|
| 4/25/2025 | Sold | $625,000-5.2%$139/sqft |
Source:  Stellar MLS #T3470249 Report a problem Stellar MLS #T3470249 Report a problem | ||
| 4/8/2025 | Pending sale | $659,000$146/sqft |
Source: Stellar MLS #T3470249 Report a problem | ||
| 3/22/2025 | Listed for sale | $659,000$146/sqft |
Source: Stellar MLS #T3470249 Report a problem | ||
| 2/14/2025 | Pending sale | $659,000$146/sqft |
Source: Stellar MLS #T3470249 Report a problem | ||
| 11/8/2024 | Price change | $659,000-5.9%$146/sqft |
Source: Stellar MLS #T3470249 Report a problem | ||
| 5/15/2024 | Price change | $699,995-0.7%$155/sqft |
Source: Stellar MLS #T3470249 Report a problem | ||
| 4/9/2024 | Listed for sale | $705,000-2%$156/sqft |
Source: Stellar MLS #T3470249 Report a problem | ||
| 3/28/2024 | Listing removed | -- |
Source: Stellar MLS #T3470249 Report a problem | ||
| 2/22/2024 | Price change | $719,500-0.8%$160/sqft |
Source: Stellar MLS #T3470249 Report a problem | ||
| 1/12/2024 | Price change | $724,995-3.2%$161/sqft |
Source: Stellar MLS #T3470249 Report a problem | ||
| 10/24/2023 | Price change | $748,995-0.1%$166/sqft |
Source: Stellar MLS #T3470249 Report a problem | ||
| 9/7/2023 | Listed for sale | $749,995+105.1%$166/sqft |
Source: Stellar MLS #T3470249 Report a problem | ||
| 10/31/2013 | Sold | $365,700$81/sqft |
Source: Public Record Report a problem | ||
Public tax history
| Year | Property taxes | Tax assessment |
|---|---|---|
| 2025 | $7,643 +7.3% | $563,396 +58.1% |
| 2024 | $7,126 +2.9% | $356,259 +3% |
| 2023 | $6,922 +3.8% | $345,883 +3% |
| 2022 | $6,667 +0.9% | $335,809 +3% |
| 2021 | $6,610 +1.6% | $326,028 +1.4% |
| 2020 | $6,506 +2.1% | $321,527 +2.3% |
| 2019 | $6,372 | $314,298 +0.4% |
| 2018 | $6,372 -0.4% | $313,123 -17.1% |
| 2017 | $6,400 -8% | $377,489 +16.4% |
| 2016 | $6,959 +0.5% | $324,385 +0.7% |
| 2015 | $6,922 -9.3% | $322,130 -5.4% |
| 2014 | $7,632 | $340,632 +27.2% |
| 2013 | $7,632 +172.4% | $267,716 +1275.4% |
| 2012 | $2,802 +0.7% | $19,464 +10% |
| 2011 | $2,781 -3.5% | $17,695 +10% |
| 2010 | $2,881 +6.1% | $16,086 +10% |
| 2009 | $2,716 +29.9% | $14,624 -25% |
| 2008 | $2,092 | $19,498 |
Find assessor info on the county website
Neighborhood: 33547
Nearby homes
- $504,2004 bd3 ba2.5k sqft11138 Wembley Landing Dr, Lithia, FL 33547Off Market
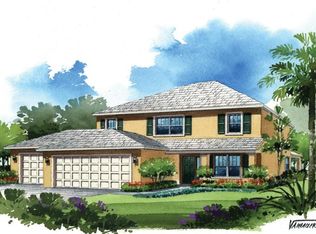
- $608,4004 bd3 ba2.7k sqft11134 Wembley Landing Dr, Lithia, FL 33547Off Market
- $692,6004 bd3 ba3.1k sqft6206 Iron Horse Pl, Lithia, FL 33547Off Market
- $616,7005 bd5 ba3.2k sqft11140 Wembley Landing Dr, Lithia, FL 33547Off Market

- $300,0004 bd2 ba2.1k sqft17413 Chelsea Downs Cir, Lithia, FL 33547Sold
- $432,1003 bd3 ba1.7k sqft17411 Chelsea Downs Cir, Lithia, FL 33547Off Market
- $446,7003 bd2 ba2k sqft11132 Wembley Landing Dr, Lithia, FL 33547Off Market
- $502,0004 bd3 ba2.6k sqft11108 Foster Carriage Rd, Lithia, FL 33547Off Market
Nearby schools
GreatSchools rating
- 9/10Fishhawk Creek Elementary SchoolGrades: PK-5Distance: 0.9 mi
- 6/10Barrington Middle SchoolGrades: 6-8Distance: 3.2 mi
- 8/10Newsome High SchoolGrades: 9-12Distance: 1.6 mi
Schools provided by the listing agent
- Elementary: Fishhawk Creek-HB
- Middle: Barrington Middle
- High: Newsome-HB
Source: Stellar MLS. This data may not be complete. We recommend contacting the local school district to confirm school assignments for this home.
Get a cash offer in 3 minutes
Find out how much your home could sell for in as little as 3 minutes with a no-obligation cash offer.
Estimated market value
$607,100
Get a cash offer in 3 minutes
Find out how much your home could sell for in as little as 3 minutes with a no-obligation cash offer.
Estimated market value
$607,100
- Florida
- Hillsborough County
- Lithia
- 33547
- 11136 Wembley Landing Dr
Nearby cities
Nearby neighborhoods
Nearby zip codes
Other Lithia Topics
