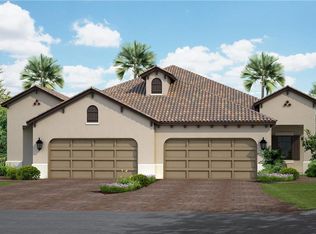
One or more photo(s) has been virtually staged. Don't Miss Out! Motivated Seller. Come experience resort living at its finest in this 2019 Neal-built Sandcastle villa located in Boca Royale Golf & Country Club. The villa features timeless Mediterranean architecture with tile roofing, a paver driveway, and mature landscaping. Enjoy serene preserve views from the extended paver lanai. Inside, the villa offers 3 bedrooms, a den, and 2 bathrooms. The kitchen is beautifully appointed with upgraded cabinets, tile flooring, and quartz countertops. Sliding doors open up to the lanai, seamlessly blending indoor and outdoor spaces. This home is equipped with a gas range, gas water heater, and gas dryer, ensuring efficiency and convenience. Additional features include a central vacuum system and a coffered ceiling in the Great Room, adding architectural charm. The villa is close to the large heated resort pool and spa. HOA fees cover access to the resort pool, ground maintenance, irrigation, roof replacement, exterior painting, gated entries, common area maintenance, private roads, and even the social membership and fitness center dues. Boca Royale’s prime location offers easy access to shopping, services, and the beach, making it the perfect place to enjoy a luxurious and convenient lifestyle.
Sold for $369,000
Zillow last checked:
Listing updated:
Bought with:
Scott Swonger, 3400427
HOMESMART
Source: Stellar MLS,MLS#: C7502396 Originating MLS: Port Charlotte
Originating MLS: Port Charlotte
Price history
| Date | Event | Price |
|---|---|---|
| 6/28/2025 | Sold | $369,000-2.6%$200/sqft |
Source:  Stellar MLS #C7502396 Report a problem Stellar MLS #C7502396 Report a problem | ||
| 5/26/2025 | Pending sale | $379,000-5%$205/sqft |
Source: Stellar MLS #C7502396 Report a problem | ||
| 5/17/2025 | Price change | $399,000+5.3%$216/sqft |
Source:  Exit Realty #C7502396 Report a problem Exit Realty #C7502396 Report a problem | ||
| 5/9/2025 | Price change | $379,000-2.6%$205/sqft |
Source: Stellar MLS #C7502396 Report a problem | ||
| 5/8/2025 | Price change | $389,000-2.5%$211/sqft |
Source: Exit Realty #224103819 Report a problem | ||
| 5/6/2025 | Price change | $399,000+2.6%$216/sqft |
Source: Exit Realty #C7502396 Report a problem | ||
| 5/5/2025 | Price change | $389,000-2.5%$211/sqft |
Source: Stellar MLS #C7502396 Report a problem | ||
| 4/9/2025 | Price change | $399,000-7%$216/sqft |
Source:  SWFLMLS #224103819 Report a problem SWFLMLS #224103819 Report a problem | ||
| 3/20/2025 | Price change | $429,000-4.5%$233/sqft |
Source: SWFLMLS #224103819 Report a problem | ||
| 2/18/2025 | Price change | $449,000-2.2%$243/sqft |
Source: Stellar MLS #C7502396 Report a problem | ||
| 1/3/2025 | Listed for sale | $459,000-6.1%$249/sqft |
Source: Stellar MLS #C7502396 Report a problem | ||
| 11/1/2024 | Listing removed | $489,000$265/sqft |
Source: Exit Realty #C7497159 Report a problem | ||
| 9/16/2024 | Price change | $489,000-1.2%$265/sqft |
Source: Stellar MLS #C7497159 Report a problem | ||
| 8/30/2024 | Listed for sale | $495,000$268/sqft |
Source: Stellar MLS #C7497159 Report a problem | ||
| 7/11/2024 | Listing removed | $495,000$268/sqft |
Source: Stellar MLS #D6132448 Report a problem | ||
| 4/25/2024 | Listed for sale | $495,000$268/sqft |
Source: Stellar MLS #D6132448 Report a problem | ||
| 4/17/2024 | Pending sale | $495,000$268/sqft |
Source: Stellar MLS #D6132448 Report a problem | ||
| 1/14/2024 | Price change | $495,000-6.4%$268/sqft |
Source: Stellar MLS #D6132448 Report a problem | ||
| 11/4/2023 | Price change | $529,000-3.6%$287/sqft |
Source: Stellar MLS #D6132448 Report a problem | ||
| 9/16/2023 | Listed for sale | $549,000-8.3%$298/sqft |
Source: Stellar MLS #D6132448 Report a problem | ||
| 7/12/2023 | Listing removed | -- |
Source: Stellar MLS #D6130330 Report a problem | ||
| 5/10/2023 | Listed for sale | $599,000+59.8%$325/sqft |
Source: Stellar MLS #D6130330 Report a problem | ||
| 5/27/2020 | Listing removed | $374,900$203/sqft |
Source: COLDWELL BANKER SUNSTAR REALTY #D6111559 Report a problem | ||
| 3/20/2020 | Listed for sale | $374,900+0.1%$203/sqft |
Source: COLDWELL BANKER SUNSTAR REALTY #D6111559 Report a problem | ||
| 1/15/2020 | Sold | $374,621$203/sqft |
Source: Public Record Report a problem | ||
Nearby homes




Get pre-qualified for a loan
At Zillow Home Loans, we can pre-qualify you in as little as 5 minutes with no impact to your credit score.An equal housing lender. NMLS #10287.
