Have you been searching for a home with GOLF COURSE views, especially when the PGA comes to town? Or perhaps you're looking for a separate in-law suite, completely renovated for multigenerational living or even potential investment income? Whether you simply value the privacy that a golf course setting provides or are drawn to the added living space with a second full kitchen in a walkout lower level, this is the home you've been waiting for! As you step inside, the inviting two-story foyer immediately welcomes you. The million-dollar views extend beyond the deck and continue through the formal dining room, informal dining area, family room (complete with a cozy fireplace), and kitchen, creating a seamless connection to the beautiful surroundings. This home is designed for both entertainingand everyday living, with an open-concept main level layout that flows from the kitchen to the informal dining space, and out to the expansive deck—perfect for enjoying the outdoors. The lower level features a second kitchen, a perfect addition for extended family or guests, and opens to a private patio that offers serene views of the ponds and golf course. This even exceeds views of other homes on the course - perfectly situated to see the approach shot and the green on hole 10. Upstairs, you'll find four spacious bedrooms, including a private primary suite with dual closets, a separate shower and tub, and dual sinks, offering a peaceful retreat. The 3-car garage is not only insulated and heated but also features an exhaust system for those who enjoy the occasional cigar. To enhance your outdoor enjoyment, the composite, maintenance-free deck comes with a motorized awning complete with lights, designed to retract when it's too windy, ensuring protection from the elements.
This home truly offers something for everyone—don't miss out on the opportunity to make it yours!
Closed
$675,000
11137 Nassau Cir NE, Blaine, MN 55449
5beds
3,756sqft
Single Family
Built in 1999
0.25 Acres Lot
$688,400 Zestimate®
$180/sqft
$3,686 Estimated rent
Home value
$688,400
$626,000 - $750,000
$3,686/mo
Zestimate® history
Owner options
List your home for rent
$3,686/mo
Rent Zestimate®
Find your next renter with Zillow Rental Manager. Plus, with online applications, you can quickly screen prospective tenants – for free.
$3,686/mo
Rent Zestimate®
Refinance and save
$4,915/mo
Est. payment
Refinancing to a lower rate could help reduce your monthly payments and save thousands over the life of the loan.
$4,915/mo
Est. payment
Explore your selling options
Work with a Zillow partner agent
Leverage their expertise and Zillow's premium Showcase listings to get your home seen by more buyers.
Get startedList with your own agent
Get your home in front of millions of buyers by listing it on Zillow.
Learn how to do itSell it yourself
Take full control of how buyers see your home on Zillow by listing For Sale by Owner (FSBO).
List your homeWhat's special
Zillow last checked:
Listing updated:
Listed by:
Karl G Scherman 763-232-6932,
Keller Williams Classic Rlty NW
Bought with:
Lindsay Bacigalupo
Engel & Volkers Minneapolis Downtown
Source: NorthstarMLS as distributed by MLS GRID,MLS#: 6683384
Facts & features
Interior
Bedrooms & bathrooms
- Bedrooms: 5
- Bathrooms: 4
- Full bathrooms: 2
- 3/4 bathrooms: 1
- 1/2 bathrooms: 1
Bedroom
- Level: Upper
- Area: 210 Square Feet
- Dimensions: 15 x 14
Bedroom 2
- Level: Upper
- Area: 168 Square Feet
- Dimensions: 14 x 12
Bedroom 3
- Level: Upper
- Area: 143 Square Feet
- Dimensions: 13 x 11
Bedroom 4
- Level: Upper
- Area: 121 Square Feet
- Dimensions: 11 x 11
Bedroom 5
- Level: Lower
- Area: 143 Square Feet
- Dimensions: 13 x 11
Deck
- Level: Main
- Area: 168 Square Feet
- Dimensions: 14 x 12
Dining room
- Level: Main
- Area: 156 Square Feet
- Dimensions: 13 x 12
Family room
- Level: Main
- Area: 288 Square Feet
- Dimensions: 18 x 16
Family room
- Level: Lower
- Area: 288 Square Feet
- Dimensions: 18 x 16
Informal dining room
- Level: Main
- Area: 130 Square Feet
- Dimensions: 13 x 10
Kitchen
- Level: Main
- Area: 28 Square Feet
- Dimensions: 14 x 2
Kitchen 2nd
- Level: Lower
- Area: 156 Square Feet
- Dimensions: 13 x 12
Living room
- Level: Main
- Area: 168 Square Feet
- Dimensions: 14 x 12
Patio
- Level: Lower
- Area: 168 Square Feet
- Dimensions: 14 x 12
Heating
- Forced Air
Cooling
- Central Air
Appliances
- Included: Dishwasher, Disposal, Dryer, Exhaust Fan, Humidifier, Gas Water Heater, Microwave, Range, Refrigerator, Stainless Steel Appliance(s), Washer
- Laundry: Laundry Room, Main Level
Features
- Basement: Drain Tiled,Finished,Full,Concrete,Walk-Out Access
- Number of fireplaces: 2
- Fireplace features: Family Room, Gas
Interior area
- Total structure area: 3,756
- Total interior livable area: 3,756 sqft
- Finished area above ground: 2,496
- Finished area below ground: 800
Property
Parking
- Total spaces: 3
- Parking features: Attached, Garage Door Opener, Heated Garage, Insulated Garage
- Attached garage spaces: 3
- Has uncovered spaces: Yes
- Details: Garage Dimensions (30 x 26)
Accessibility
- Accessibility features: None
Features
- Levels: Two
- Stories: 2
- Patio & porch: Awning(s), Deck, Patio
- Fencing: Chain Link,Partial,Split Rail
- Has view: Yes
- View description: East, Golf Course
- Waterfront features: Pond
Lot
- Size: 0.25 Acres
- Dimensions: 65 x 135 x 90 x 142
- Features: On Golf Course
Details
- Foundation area: 1176
- Parcel number: 163123310068
- Zoning description: Residential-Single Family
Construction
Type & style
- Home type: SingleFamily
- Property subtype: Single Family
Materials
- Frame
- Roof: Architectural Shingle,Asphalt,Pitched
Condition
- New construction: No
- Year built: 1999
Utilities & green energy
- Electric: Circuit Breakers
- Gas: Natural Gas
- Sewer: City Sewer/Connected
- Water: City Water/Connected
Community & HOA
Community
- Subdivision: Cic 54 Tpc 2nd Add
HOA
- Has HOA: Yes
- Services included: Professional Mgmt, Shared Amenities
- HOA fee: $754 annually
- HOA name: New Concepts
- HOA phone: 952-922-2500
Location
- Region: Blaine
Financial & listing details
- Price per square foot: $180/sqft
- Tax assessed value: $536,700
- Annual tax amount: $5,247
- Date on market: 4/25/2025
- Cumulative days on market: 4 days
Price history
| Date | Event | Price |
|---|---|---|
| 5/8/2025 | Sold | $675,000$180/sqft |
Source:  NorthstarMLS as distributed by MLS GRID #6683384 Report a problem NorthstarMLS as distributed by MLS GRID #6683384 Report a problem | ||
| 4/25/2025 | Pending sale | $675,000$180/sqft |
Source: NorthstarMLS as distributed by MLS GRID #6683384 Report a problem | ||
| 3/25/2025 | Listing removed | $675,000$180/sqft |
Source: NorthstarMLS as distributed by MLS GRID #6683384 Report a problem | ||
| 3/21/2025 | Listed for sale | $675,000+28.6%$180/sqft |
Source: NorthstarMLS as distributed by MLS GRID #6683384 Report a problem | ||
| 6/22/2022 | Listing removed | -- |
Source:  RE/MAX International Report a problem RE/MAX International Report a problem | ||
| 5/20/2022 | Pending sale | $525,000-11%$140/sqft |
Source: RE/MAX International #6173593 Report a problem | ||
| 5/19/2022 | Sold | $590,000+12.4%$157/sqft |
Source: NorthstarMLS as distributed by MLS GRID #6173593 Report a problem | ||
| 4/12/2022 | Pending sale | $525,000$140/sqft |
Source: NorthstarMLS as distributed by MLS GRID #6173593 Report a problem | ||
| 4/8/2022 | Listed for sale | $525,000+7.1%$140/sqft |
Source: NorthstarMLS as distributed by MLS GRID #6173593 Report a problem | ||
| 3/29/2021 | Sold | $490,000+6.5%$130/sqft |
Source: NorthstarMLS as distributed by MLS GRID #5710957 Report a problem | ||
| 3/9/2021 | Pending sale | $460,000$122/sqft |
Source: NorthstarMLS as distributed by MLS GRID #5710957 Report a problem | ||
| 2/20/2021 | Listing removed | -- |
Source:  Edina Realty Report a problem Edina Realty Report a problem | ||
| 2/19/2021 | Listed for sale | $460,000+22.7%$122/sqft |
Source: NorthstarMLS as distributed by MLS GRID #5710957 Report a problem | ||
| 6/7/2013 | Listing removed | $374,900$100/sqft |
Source: Homepath #4367990 Report a problem | ||
| 5/17/2013 | Listed for sale | $374,900-13%$100/sqft |
Source: Homepath #4367990 Report a problem | ||
| 10/8/2012 | Sold | $430,754+46.2%$115/sqft |
Source: Public Record Report a problem | ||
| 3/21/2000 | Sold | $294,575+201.3%$78/sqft |
Source: Public Record Report a problem | ||
| 11/1/1999 | Sold | $97,757$26/sqft |
Source: Public Record Report a problem | ||
Public tax history
| Year | Property taxes | Tax assessment |
|---|---|---|
| 2025 | $5,769 +9.4% | $536,700 +4.6% |
| 2024 | $5,271 +2.7% | $513,200 -0.9% |
| 2023 | $5,131 +8.8% | $517,800 +1.9% |
| 2022 | $4,718 +2.3% | $508,000 +25.6% |
| 2021 | $4,611 +0.7% | $404,428 +9.9% |
| 2019 | $4,578 +6.6% | $368,100 +8.9% |
| 2018 | $4,296 -0.8% | $338,000 +2.2% |
| 2017 | $4,331 +7.1% | $330,600 +8.2% |
| 2016 | $4,042 -2.3% | $305,600 |
| 2015 | $4,136 -7.3% | $305,600 +12.2% |
| 2014 | $4,463 +9.8% | $272,300 |
| 2013 | $4,065 +6.6% | -- |
| 2012 | $3,815 +1.5% | -- |
| 2011 | $3,760 -4.4% | -- |
| 2010 | $3,933 -2.1% | -- |
| 2008 | $4,020 +2.1% | -- |
| 2007 | $3,939 +3.3% | -- |
| 2006 | $3,813 +8% | -- |
| 2005 | $3,531 +10.1% | -- |
| 2004 | $3,206 -6.7% | -- |
| 2003 | $3,437 +13.2% | -- |
| 2002 | $3,037 +54.3% | -- |
| 2001 | $1,968 | -- |
Find assessor info on the county website
Neighborhood: 55449
Nearby homes
- $563,2003 bd2 ba3.3k sqft11149 Nassau Cir NE, Blaine, MN 55449Off Market
- $610,3005 bd4 ba3.7k sqft11125 Nassau Cir NE, Blaine, MN 55449Off Market
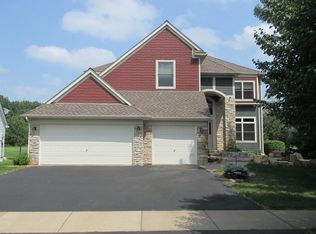
- $550,9003 bd3 ba2.2k sqft11161 Nassau Cir NE, Blaine, MN 55449Off Market
- $643,5005 bd5 ba4k sqft11113 Nassau Cir NE, Blaine, MN 55449Off Market

- $575,0005 bd4 ba2.4k sqft11173 Nassau Cir NE, Blaine, MN 55449Off Market
- $548,0005 bd4 ba3.6k sqft11138 Nassau Cir NE, Blaine, MN 55449Off Market
- $588,6005 bd4 ba3.5k sqft11101 Nassau Cir NE, Blaine, MN 55449Off Market
- $557,1004 bd3 ba2.4k sqft11126 Nassau Cir NE, Blaine, MN 55449Off Market
Nearby schools
GreatSchools rating
- 7/10Northpoint Elementary SchoolGrades: K-4Distance: 1.5 mi
- 5/10Westwood Middle SchoolGrades: 5-8Distance: 3 mi
- 5/10Spring Lake Park Senior High SchoolGrades: 9-12Distance: 4.3 mi
Get a cash offer in 3 minutes
Find out how much your home could sell for in as little as 3 minutes with a no-obligation cash offer.
Estimated market value
$688,400
Get a cash offer in 3 minutes
Find out how much your home could sell for in as little as 3 minutes with a no-obligation cash offer.
Estimated market value
$688,400
- Minnesota
- Anoka County
- Blaine
- 55449
- 11137 Nassau Cir NE
Nearby cities
Nearby zip codes
Other Blaine Topics
