This stunning 3-bedroom, 2.5-bathroom traditional American two-story home takes "move-in ready" to a whole new level. Seriously, why wait to build when you can walk into what feels like a brand-new house? Recent updates include new windows and sliding glass patio doors by Window Nation, plus a gorgeous wood side light front door that makes quite the first impression. The exterior received a fresh coat of Sherwin-Williams Emerald paint with a five-year warranty, and decorative concrete flower bed borders add that perfect finishing touch. Inside, you'll appreciate the new high-end Rheem furnace and air conditioning system, water heater, plus smart home features like the Ring doorbell, smart thermostat, and keyless digital keypad entry. The main floor showcases beautiful new wood luxury plank flooring, while upstairs features new premium carpet with thick pad w/ pet and moisture barriers protection. All three bathrooms and the kitchen received thoughtful updates including refinished cabinets with crown molding, new hardware, and designer mirrors. Fresh paint throughout completes the polished look. The layout offers flexibility with a loft area and front living space that works perfectly as formal dining, office, or playroom. You'll love entertaining on the huge front porch or back patio, and the fully fenced yard provides privacy and space. Located in a diverse, friendly neighborhood with walking trails leading to Paul Ruster Park and a private lake. The reasonable yearly homeowners association fee is just another bonus. This home combines modern conveniences with traditional charm, creating the perfect blend of comfort and style for today's lifestyle
Sold
$290,000
11138 Bear Hollow Dr, Indianapolis, IN 46229
3beds
2,172sqft
Residential, Single Family Residence
Built in 2002
8,276 Square Feet Lot
$292,800 Zestimate®
$134/sqft
$1,968 Estimated rent
Home value
$292,800
$269,000 - $319,000
$1,968/mo
Zestimate® history
Owner options
List your home for rent
$1,968/mo
Rent Zestimate®
Find your next renter with Zillow Rental Manager. Plus, with online applications, you can quickly screen prospective tenants – for free.
$1,968/mo
Rent Zestimate®
Refinance and save
$2,095/mo
Est. payment
Refinancing to a lower rate could help reduce your monthly payments and save thousands over the life of the loan.
$2,095/mo
Est. payment
Explore your selling options
Work with a Zillow partner agent
Leverage their expertise and Zillow's premium Showcase listings to get your home seen by more buyers.
Get startedList with your own agent
Get your home in front of millions of buyers by listing it on Zillow.
Learn how to do itSell it yourself
Take full control of how buyers see your home on Zillow by listing For Sale by Owner (FSBO).
List your homeWhat's special
Mini barnCharming patioGenerous loft areaAbundant spaceThoughtfully updated kitchenFreshly painted interiorsFully fenced backyard
Zillow last checked:
Listing updated:
Listed by:
Joshua Ember 317-418-7176,
F.C. Tucker Company,
Amanda Christians 317-525-4007
Bought with:
Non-BLC Member
MIBOR REALTOR® Association
Source: MIBOR as distributed by MLS GRID,MLS#: 22044521
Facts & features
Interior
Bedrooms & bathrooms
- Bedrooms: 3
- Bathrooms: 3
- Full bathrooms: 2
- 1/2 bathrooms: 1
- Main level bathrooms: 1
Primary bedroom
- Level: Upper
- Area: 306 Square Feet
- Dimensions: 18X17
Bedroom 2
- Level: Upper
- Area: 168 Square Feet
- Dimensions: 14x12
Bedroom 3
- Level: Upper
- Area: 154 Square Feet
- Dimensions: 14x11
Dining room
- Level: Main
- Area: 288 Square Feet
- Dimensions: 18x16
Kitchen
- Level: Main
- Area: 192 Square Feet
- Dimensions: 12X16
Laundry
- Level: Main
- Area: 36 Square Feet
- Dimensions: 6x6
Living room
- Level: Main
- Area: 289 Square Feet
- Dimensions: 17x17
Loft
- Level: Upper
- Area: 342 Square Feet
- Dimensions: 19x18
Heating
- Forced Air, Natural Gas
Cooling
- Central Air
Appliances
- Included: Dishwasher, Disposal, MicroHood, Electric Oven, Refrigerator
Features
- Walk-In Closet(s), Eat-in Kitchen
- Has basement: No
- Number of fireplaces: 1
- Fireplace features: Family Room
Interior area
- Total structure area: 2,172
- Total interior livable area: 2,172 sqft
Property
Parking
- Total spaces: 2
- Parking features: Attached
- Attached garage spaces: 2
Features
- Levels: Two
- Stories: 2
- Patio & porch: Patio
- Exterior features: Storage
- Fencing: Fenced,Full
Lot
- Size: 8,276 Square Feet
Details
- Parcel number: 490910105032000700
- Horse amenities: None
Construction
Type & style
- Home type: SingleFamily
- Architectural style: Traditional
- Property subtype: Residential, Single Family Residence
Materials
- Other
- Foundation: Slab
Condition
- Updated/Remodeled
- New construction: No
- Year built: 2002
Utilities & green energy
- Water: Public
Community & HOA
Community
- Subdivision: Hidden Lake
HOA
- Has HOA: Yes
- HOA fee: $265 annually
Location
- Region: Indianapolis
Financial & listing details
- Price per square foot: $134/sqft
- Tax assessed value: $258,400
- Annual tax amount: $2,172
- Date on market: 6/12/2025
- Cumulative days on market: 28 days
Price history
| Date | Event | Price |
|---|---|---|
| 8/4/2025 | Sold | $290,000-1.7%$134/sqft |
Source:  MIBOR as distributed by MLS GRID #22044521 Report a problem MIBOR as distributed by MLS GRID #22044521 Report a problem | ||
| 7/9/2025 | Pending sale | $295,000$136/sqft |
Source: MIBOR as distributed by MLS GRID #22044521 Report a problem | ||
| 7/5/2025 | Price change | $295,000-1.3%$136/sqft |
Source: MIBOR as distributed by MLS GRID #22044521 Report a problem | ||
| 6/12/2025 | Listed for sale | $299,000$138/sqft |
Source: MIBOR as distributed by MLS GRID #22044521 Report a problem | ||
Public tax history
| Year | Property taxes | Tax assessment |
|---|---|---|
| 2025 | $2,596 +0.5% | $258,400 +14.2% |
| 2024 | $2,584 +19% | $226,200 |
| 2023 | $2,172 +10% | $226,200 +14.4% |
| 2022 | $1,974 +12.1% | $197,700 +10% |
| 2021 | $1,761 +3.9% | $179,800 +11.8% |
| 2020 | $1,695 +2.4% | $160,800 +3.7% |
| 2019 | $1,655 +16.2% | $155,100 +2.3% |
| 2018 | $1,424 +0.5% | $151,600 +8.9% |
| 2017 | $1,417 +8.8% | $139,200 +3.7% |
| 2016 | $1,303 -4% | $134,200 -1.1% |
| 2014 | $1,357 +4.4% | $135,700 +2% |
| 2013 | $1,300 | $133,000 +2.3% |
| 2012 | $1,300 | $130,000 +2.5% |
| 2011 | -- | $126,800 |
| 2010 | $1,268 +10.1% | $126,800 -4% |
| 2009 | $1,151 | $132,100 -15.7% |
| 2007 | -- | $156,700 +5.9% |
| 2006 | -- | $148,000 +11.3% |
| 2005 | -- | $133,000 |
| 2004 | -- | $133,000 |
Find assessor info on the county website
Neighborhood: Southeast Warren
Nearby homes
- $292,3003 bd3 ba3k sqft11132 Bear Hollow Dr, Indianapolis, IN 46229Off Market
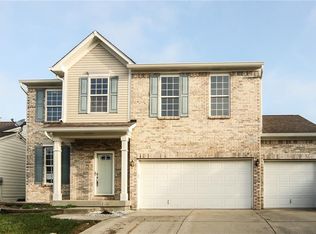
- $240,5003 bd2 ba1.7k sqft11144 Bear Hollow Dr, Indianapolis, IN 46229Off Market
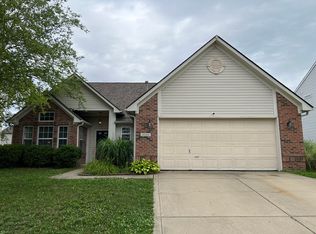
- $241,000-- bd1 ba1.8k sqft11126 Bear Hollow Dr, Indianapolis, IN 46229Off Market
- $272,500-- bd1 ba2.2k sqft11150 Bear Hollow Dr, Indianapolis, IN 46229Off Market
- $266,800-- bd1 ba1.9k sqft11129 Deer Valley Dr, Indianapolis, IN 46229Off Market
- $318,400-- bd1 ba2.4k sqft11135 Deer Valley Dr, Indianapolis, IN 46229Off Market
- $233,800-- bd1 ba1.6k sqft11137 Bear Hollow Dr, Indianapolis, IN 46229Off Market
- $283,600-- bd1 ba2.2k sqft11143 Bear Hollow Dr, Indianapolis, IN 46229Off Market
Nearby schools
GreatSchools rating
- 4/10Creston Middle SchoolGrades: 5-8Distance: 0.9 mi
- 2/10Warren Central High SchoolGrades: 9-12Distance: 2.4 mi
- 3/10Grassy Creek Elementary SchoolGrades: K-4Distance: 1.1 mi
Get a cash offer in 3 minutes
Find out how much your home could sell for in as little as 3 minutes with a no-obligation cash offer.
Estimated market value
$292,800
Get a cash offer in 3 minutes
Find out how much your home could sell for in as little as 3 minutes with a no-obligation cash offer.
Estimated market value
$292,800
- Indiana
- Marion County
- Indianapolis
- 46229
- Southeast Warren
- 11138 Bear Hollow Dr
Nearby cities
Nearby neighborhoods
Nearby zip codes
Other Indianapolis Topics
