Located on a prime end lot with permanent privacy—no future construction to the left or behind—this stunning home is filled with upgrades. Gleaming hardwood floors throughout the main level & staircase. The kitchen is a chef’s dream w/ KitchenAid red stainless-steel appliances, 2 pantries, a breakfast nook, butler's pantry, & an open office space. The home also features a bright sunroom, a flex room w/ a coffered ceiling, a large laundry room, & a mudroom with a drop zone. The expansive owner's suite is a retreat w/ a sitting area, tray ceiling, spa-like bath with a rainfall shower, soaking tub, water closet, & a walk-in closet with custom built-ins. Secondary bedrooms include an en-suite, plus 2 Jack-and-Jill style rooms. A 2nd-floor loft offers extra space with built-in storage, currently used as an office. Outdoor living is complete with a travertine patio, fireplace, pergola...
Closed
$790,000
11138 Egrets Point Dr, Charlotte, NC 28278
4beds
3,853sqft
Single Family Residence
Built in 2017
0.22 Acres Lot
$802,900 Zestimate®
$205/sqft
$4,090 Estimated rent
Home value
$802,900
$763,000 - $851,000
$4,090/mo
Zestimate® history
Owner options
List your home for rent
$4,090/mo
Rent Zestimate®
Find your next renter with Zillow Rental Manager. Plus, with online applications, you can quickly screen prospective tenants – for free.
$4,090/mo
Rent Zestimate®
Refinance and save
$5,058/mo
Est. payment
Refinancing to a lower rate could help reduce your monthly payments and save thousands over the life of the loan.
$5,058/mo
Est. payment
Explore your selling options
Work with a Zillow partner agent
Leverage their expertise and Zillow's premium Showcase listings to get your home seen by more buyers.
Get startedList with your own agent
Get your home in front of millions of buyers by listing it on Zillow.
Learn how to do itSell it yourself
Take full control of how buyers see your home on Zillow by listing For Sale by Owner (FSBO).
List your homeWhat's special
Open office spaceBright sunroomTray ceilingGleaming hardwood floorsPermanent privacyRainfall showerBreakfast nook
Zillow last checked:
Listing updated:
Listed by:
Lorie Stadick lorie.stadick@theS2Team.com,
ERA Live Moore
Bought with:
Monte Grandon
ERA Live Moore
Source: Canopy MLS as distributed by MLS GRID,MLS#: 4186548
Facts & features
Interior
Bedrooms & bathrooms
- Bedrooms: 4
- Bathrooms: 4
- Full bathrooms: 3
- 1/2 bathrooms: 1
Primary bedroom
- Level: Upper
- Area: 407.4 Square Feet
- Dimensions: 26' 5" X 15' 5"
Bedroom s
- Level: Upper
- Area: 214.95 Square Feet
- Dimensions: 14' 4" X 15' 0"
Bedroom s
- Level: Upper
- Area: 147.01 Square Feet
- Dimensions: 12' 1" X 12' 2"
Bedroom s
- Level: Upper
- Area: 145.93 Square Feet
- Dimensions: 12' 1" X 12' 1"
Bathroom full
- Level: Upper
- Area: 170.03 Square Feet
- Dimensions: 12' 8" X 13' 5"
Bathroom full
- Level: Upper
Bathroom full
- Level: Upper
Bonus room
- Level: Upper
- Area: 190.86 Square Feet
- Dimensions: 12' 3" X 15' 7"
Dining area
- Level: Main
- Area: 194.44 Square Feet
- Dimensions: 15' 3" X 12' 9"
Dining area
- Level: Main
- Area: 139.84 Square Feet
- Dimensions: 13' 5" X 10' 5"
Flex space
- Level: Main
- Area: 164.05 Square Feet
- Dimensions: 13' 7" X 12' 1"
Kitchen
- Level: Main
- Area: 200.23 Square Feet
- Dimensions: 13' 5" X 14' 11"
Laundry
- Level: Main
- Area: 57.48 Square Feet
- Dimensions: 6' 0" X 9' 7"
Living room
- Level: Main
- Area: 322.23 Square Feet
- Dimensions: 16' 8" X 19' 4"
Other
- Level: Main
- Area: 77.21 Square Feet
- Dimensions: 8' 5" X 9' 2"
Office
- Level: Main
- Area: 69.62 Square Feet
- Dimensions: 6' 7" X 10' 7"
Heating
- Natural Gas
Cooling
- Central Air, Zoned
Appliances
- Included: Dishwasher, Disposal, Exhaust Hood, Gas Cooktop, Microwave, Wall Oven
- Laundry: Electric Dryer Hookup, Laundry Room, Lower Level
Features
- Has basement: No
- Fireplace features: Gas, Gas Log, Living Room
Interior area
- Total structure area: 3,853
- Total interior livable area: 3,853 sqft
- Finished area above ground: 3,853
- Finished area below ground: 0
Property
Parking
- Total spaces: 3
- Parking features: Attached Garage, Garage on Main Level
- Attached garage spaces: 3
Features
- Levels: Two
- Stories: 2
- Patio & porch: Front Porch, Patio
- Pool features: Community
- Has spa: Yes
- Spa features: Heated
- Waterfront features: Paddlesport Launch Site - Community
Lot
- Size: 0.22 Acres
- Features: Corner Lot
Details
- Parcel number: 19916203
- Zoning: MX-1
- Special conditions: Relocation
Construction
Type & style
- Home type: SingleFamily
- Architectural style: Transitional
- Property subtype: Single Family Residence
Materials
- Brick Full, Fiber Cement, Stone Veneer
- Foundation: Slab
- Roof: Shingle
Condition
- New construction: No
- Year built: 2017
Utilities & green energy
- Sewer: Public Sewer
- Water: City
Community & HOA
Community
- Features: Playground, Sidewalks, Street Lights
- Subdivision: Chapel Cove
HOA
- Has HOA: Yes
- HOA fee: $325 quarterly
- HOA name: CAMS
- HOA phone: 704-731-5560
Location
- Region: Charlotte
Financial & listing details
- Price per square foot: $205/sqft
- Tax assessed value: $675,360
- Annual tax amount: $4,764
- Date on market: 9/27/2024
- Cumulative days on market: 21 days
- Listing terms: Cash,Conventional,Relocation Property
- Road surface type: Concrete, Paved
Price history
| Date | Event | Price |
|---|---|---|
| 11/18/2024 | Sold | $790,000-0.6%$205/sqft |
Source:  Canopy MLS as distributed by MLS GRID #4186548 Report a problem Canopy MLS as distributed by MLS GRID #4186548 Report a problem | ||
| 10/14/2024 | Price change | $794,500-0.6%$206/sqft |
Source: Canopy MLS as distributed by MLS GRID #4186548 Report a problem | ||
| 9/27/2024 | Listed for sale | $799,500+18.4%$208/sqft |
Source: Canopy MLS as distributed by MLS GRID #4186548 Report a problem | ||
| 8/26/2021 | Sold | $675,000+8%$175/sqft |
Source: Canopy MLS as distributed by MLS GRID #3769069 Report a problem | ||
| 8/10/2021 | Pending sale | $624,900+13.8%$162/sqft |
Source: Canopy MLS as distributed by MLS GRID #3769069 Report a problem | ||
| 12/13/2017 | Sold | $549,000$142/sqft |
Source: Public Record Report a problem | ||
Public tax history
| Year | Property taxes | Tax assessment |
|---|---|---|
| 2025 | $4,764 +1.5% | $675,360 |
| 2024 | $4,694 | $675,360 |
| 2023 | -- | $675,360 +37% |
| 2022 | -- | $493,000 |
| 2021 | $4,353 +0.6% | $493,000 |
| 2020 | $4,329 +1.1% | $493,000 |
| 2019 | $4,282 -11.3% | $493,000 +447.8% |
| 2018 | $4,826 | $90,000 |
| 2017 | -- | $90,000 |
Find assessor info on the county website
Neighborhood: 28278
Nearby homes
- $855,3006 bd5 ba4.4k sqft11134 Egrets Point Dr, Charlotte, NC 28278Off Market
- $786,8005 bd4 ba3.8k sqft11130 Egrets Point Dr, Charlotte, NC 28278Off Market
- $604,600-- bd-- ba-- sqft11144 Egrets Point Dr, Charlotte, NC 28278Off Market
- $777,7005 bd4 ba3.6k sqft11139 Egrets Point Dr, Charlotte, NC 28278Off Market
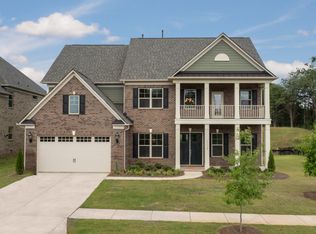
- $981,0005 bd4 ba4.9k sqft11135 Egrets Point Dr, Charlotte, NC 28278Off Market
- $58,500-- bd-- ba-- sqft11145 Egrets Point Dr, Charlotte, NC 28278Off Market
- $730,9003 bd3 ba3.2k sqft11126 Egrets Point Dr, Charlotte, NC 28278Off Market
- $702,80010,410 Square Feet12610 Rusty Blackbird Way, Charlotte, NC 28278Off Market
Nearby schools
GreatSchools rating
- 9/10Winget Park ElementaryGrades: PK-5Distance: 1 mi
- 2/10Southwest Middle SchoolGrades: 6-8Distance: 2.7 mi
- 6/10Palisades High SchoolGrades: 9-11Distance: 3.5 mi
Schools provided by the listing agent
- Elementary: Winget Park
- Middle: Southwest
- High: Palisades
Source: Canopy MLS as distributed by MLS GRID. This data may not be complete. We recommend contacting the local school district to confirm school assignments for this home.
Get a cash offer in 3 minutes
Find out how much your home could sell for in as little as 3 minutes with a no-obligation cash offer.
Estimated market value
$802,900
Get a cash offer in 3 minutes
Find out how much your home could sell for in as little as 3 minutes with a no-obligation cash offer.
Estimated market value
$802,900
- North Carolina
- Mecklenburg County
- Charlotte
- 28278
- 11138 Egrets Point Dr
Nearby cities
Nearby neighborhoods
Nearby zip codes
Other Charlotte Topics
