This rare one-story Dree 's-built home in Villages of Stonelake Estates features 4 bedrooms, 4 bathrooms, and numerous updates. Located near the greenbelt, enjoy easy access to parks and schools. The home boasts hand-scraped wood floors, built-in shelves in the study, updated lighting, a game room, and a media room. The 4th bedroom, located off the game room makes this layout perfect for generational living. A 3-car garage provides ample space, while the backyard offers a covered patio with a built-in gas grill and space for an outdoor fridge. The pool and spa combo includes a removable child-proof fence, and low-maintenance turf completes the outdoor oasis. Zoned for top-rated Frisco ISD schools: Ashley, Nelson, and Independence. This home is well-maintained and comes with an owner manual!
Sold
Price Unknown
11138 Parliament Ln, Frisco, TX 75035
4beds
3,580sqft
Single Family Residence
Built in 2012
0.32 Acres Lot
$915,200 Zestimate®
$--/sqft
$5,009 Estimated rent
Home value
$915,200
$860,000 - $979,000
$5,009/mo
Zestimate® history
Owner options
List your home for rent
$5,009/mo
Rent Zestimate®
Find your next renter with Zillow Rental Manager. Plus, with online applications, you can quickly screen prospective tenants – for free.
$5,009/mo
Rent Zestimate®
Refinance and save
$610/mo
Est. payment
Refinancing to a lower rate could help reduce your monthly payments and save thousands over the life of the loan.
$610/mo
Est. payment
Explore your selling options
Work with a Zillow partner agent
Leverage their expertise and Zillow's premium Showcase listings to get your home seen by more buyers.
Get startedList with your own agent
Get your home in front of millions of buyers by listing it on Zillow.
Learn how to do itSell it yourself
Take full control of how buyers see your home on Zillow by listing For Sale by Owner (FSBO).
List your homeWhat's special
Pool and spa comboUpdated lightingRemovable child-proof fenceHand-scraped wood floorsLow-maintenance turfGame roomMedia room
Zillow last checked:
Listing updated:
Listed by:
Kerin Guidry 0713936 281-387-6850,
INC Realty, LLC 972-351-1095
Bought with:
Robbin Smith
Keller Williams Realty DPR
Source: NTREIS,MLS#: 20863788
Facts & features
Interior
Bedrooms & bathrooms
- Bedrooms: 4
- Bathrooms: 4
- Full bathrooms: 4
Primary bedroom
- Features: Ceiling Fan(s), En Suite Bathroom
- Level: First
- Dimensions: 19 x 18
Bedroom
- Features: Ceiling Fan(s), En Suite Bathroom, Walk-In Closet(s)
- Level: First
- Dimensions: 12 x 12
Bedroom
- Features: Ceiling Fan(s), Walk-In Closet(s)
- Level: First
- Dimensions: 12 x 13
Bedroom
- Features: Ceiling Fan(s), Walk-In Closet(s)
- Level: First
- Dimensions: 12 x 14
Primary bathroom
- Features: Built-in Features, Dual Sinks, En Suite Bathroom, Granite Counters, Garden Tub/Roman Tub, Separate Shower
- Level: First
Breakfast room nook
- Level: First
Dining room
- Level: First
- Dimensions: 11 x 14
Other
- Features: Built-in Features, En Suite Bathroom, Stone Counters
- Level: First
Game room
- Level: First
- Dimensions: 13 x 18
Kitchen
- Features: Breakfast Bar, Built-in Features, Eat-in Kitchen, Granite Counters, Kitchen Island, Pantry, Walk-In Pantry
- Level: First
Living room
- Features: Ceiling Fan(s), Fireplace
- Level: First
- Dimensions: 18 x 20
Media room
- Level: First
- Dimensions: 13 x 14
Office
- Features: Built-in Features
- Level: First
- Dimensions: 13 x 11
Utility room
- Features: Built-in Features, Utility Room, Utility Sink
- Level: First
Heating
- Central, Natural Gas
Cooling
- Central Air, Ceiling Fan(s), Electric, Multi Units
Appliances
- Included: Double Oven, Dishwasher, Disposal, Gas Range, Microwave, Vented Exhaust Fan
Features
- Chandelier, Double Vanity, Eat-in Kitchen, Granite Counters, Kitchen Island, Open Floorplan, Pantry, Wired for Data, Wired for Sound
- Flooring: Carpet, Ceramic Tile, Hardwood, Wood
- Windows: Shutters
- Has basement: No
- Number of fireplaces: 1
- Fireplace features: Gas, Living Room, Stone, Wood Burning
Interior area
- Total interior livable area: 3,580 sqft
Property
Parking
- Total spaces: 3
- Parking features: Door-Multi, Door-Single, Driveway, Garage Faces Front, Garage, Garage Door Opener, Inside Entrance, Garage Faces Side
- Attached garage spaces: 3
- Has uncovered spaces: Yes
Features
- Levels: One
- Stories: 1
- Patio & porch: Patio, Covered
- Exterior features: Gas Grill, Outdoor Grill, Private Yard, Rain Gutters
- Has private pool: Yes
- Pool features: Fenced, Gunite, Heated, In Ground, Outdoor Pool, Pool, Private, Pool Sweep, Pool/Spa Combo, Waterfall, Community
- Fencing: Back Yard,Wood
Lot
- Size: 0.32 Acres
Details
- Parcel number: R959200K00501
Construction
Type & style
- Home type: SingleFamily
- Architectural style: Traditional,Detached
- Property subtype: Single Family Residence
Materials
- Foundation: Slab
- Roof: Composition,Shingle
Condition
- Year built: 2012
Utilities & green energy
- Sewer: Public Sewer
- Water: Public
- Utilities for property: Electricity Available, Sewer Available, Underground Utilities, Water Available
Community & HOA
Community
- Features: Clubhouse, Pool, Curbs, Sidewalks
- Security: Security System Owned, Security System, Smoke Detector(s)
- Subdivision: Villages Of Stonelake Estates Ph Ib
HOA
- Has HOA: Yes
- Services included: All Facilities, Association Management
- HOA fee: $610 annually
- HOA name: First Service Residential
- HOA phone: 214-871-9600
Location
- Region: Frisco
Financial & listing details
- Tax assessed value: $993,639
- Annual tax amount: $14,223
- Date on market: 3/14/2025
- Cumulative days on market: 20 days
- Listing terms: Cash,Conventional,VA Loan
- Exclusions: Staging items
- Electric utility on property: Yes
- Road surface type: Asphalt
Price history
| Date | Event | Price |
|---|---|---|
| 4/11/2025 | Sold | -- |
Source: NTREIS #20863788 Report a problem | ||
| 4/11/2025 | Pending sale | $950,000$265/sqft |
Source: NTREIS #20863788 Report a problem | ||
| 4/3/2025 | Contingent | $950,000$265/sqft |
Source: NTREIS #20863788 Report a problem | ||
| 4/2/2025 | Price change | $950,000-4.5%$265/sqft |
Source: NTREIS #20863788 Report a problem | ||
| 3/14/2025 | Listed for sale | $995,000+109.5%$278/sqft |
Source: NTREIS #20863788 Report a problem | ||
| 2/6/2015 | Sold | -- |
Source: Agent Provided Report a problem | ||
| 1/21/2015 | Pending sale | $475,000$133/sqft |
Source: RE/MAX DFW Associates V #13035984 Report a problem | ||
| 12/24/2014 | Price change | $475,000-3.1%$133/sqft |
Source: RE/MAX DFW Associates V #13035984 Report a problem | ||
| 12/6/2014 | Price change | $490,000-2%$137/sqft |
Source: RE/MAX DFW Associates V #13035984 Report a problem | ||
| 11/20/2014 | Price change | $500,000-2.9%$140/sqft |
Source: RE/MAX DFW Associates V #13035984 Report a problem | ||
| 10/16/2014 | Listed for sale | $515,000$144/sqft |
Source: RE/MAX DFW Associates #13035984 Report a problem | ||
| 12/17/2012 | Sold | -- |
Source: Agent Provided Report a problem | ||
Public tax history
| Year | Property taxes | Tax assessment |
|---|---|---|
| 2025 | $16,648 +35.6% | $930,555 +10% |
| 2024 | $12,279 +13.3% | $845,959 +10% |
| 2023 | $10,836 -9.6% | $769,054 +10% |
| 2022 | $11,993 +3.5% | $699,140 +10% |
| 2021 | $11,582 +3% | $635,582 +5.3% |
| 2020 | $11,243 -4.6% | $603,756 -3% |
| 2019 | $11,785 -3.4% | $622,300 +1.7% |
| 2018 | $12,198 +14.1% | $612,000 +7.3% |
| 2017 | $10,689 | $570,575 +10.4% |
| 2016 | $10,689 +11% | $517,000 +12.4% |
| 2015 | $9,628 | $460,000 -1.2% |
| 2014 | $9,628 | $465,761 +74.5% |
| 2013 | -- | $266,876 +244.6% |
| 2012 | -- | $77,438 +13.9% |
| 2011 | -- | $68,000 +13.3% |
| 2010 | -- | $60,000 -7.7% |
| 2009 | -- | $65,000 |
Find assessor info on the county website
Neighborhood: 75035
Nearby homes
- $1,094,6005 bd4 ba4.5k sqft11166 Parliament Ln, Frisco, TX 75035Off Market

- $1,125,3006 bd5 ba4.9k sqft11110 Parliament Ln, Frisco, TX 75035Off Market
- $1,090,3004 bd4 ba4.1k sqft11075 Riney Ct, Frisco, TX 75035Off Market
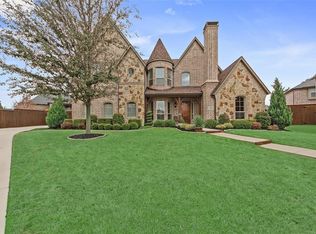
- $1,221,3005 bd5 ba4.8k sqft11080 Riney Ct, Frisco, TX 75035Off Market
- $1,064,2004 bd4 ba3.5k sqft11135 Parliament Ln, Frisco, TX 75035Off Market
- $1,525,1005 bd7 ba6.7k sqft11149 Potomac Ln, Frisco, TX 75035Off Market
- $1,300,0005 bd5 ba5.4k sqft11194 Parliament Ln, Frisco, TX 75035For Sale
- $1,383,0005 bd4 ba5.2k sqft11082 Parliament Ln, Frisco, TX 75035Off Market
Nearby schools
GreatSchools rating
- 10/10Ashley Elementary SchoolGrades: PK-5Distance: 0.4 mi
- 10/10Nelson Middle SchoolGrades: 6-8Distance: 0.7 mi
- 9/10Independence High SchoolGrades: 9-12Distance: 0.6 mi
Schools provided by the listing agent
- Elementary: Ashley
- Middle: Nelson
- High: Independence
- District: Frisco ISD
Source: NTREIS. This data may not be complete. We recommend contacting the local school district to confirm school assignments for this home.
Get a cash offer in 3 minutes
Find out how much your home could sell for in as little as 3 minutes with a no-obligation cash offer.
Estimated market value
$915,200
Get a cash offer in 3 minutes
Find out how much your home could sell for in as little as 3 minutes with a no-obligation cash offer.
Estimated market value
$915,200
- Texas
- Collin County
- Frisco
- 75035
- 11138 Parliament Ln
Nearby cities
Nearby neighborhoods
Nearby zip codes
Other Frisco Topics
