Skip main navigation
Closed
  • $378,800

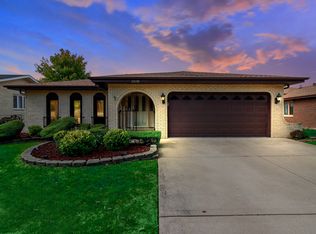
    11138 Possum Dr, Palos Hills, IL 60465

    3beds
    1,827sqft
    Single Family Residence
    Built in 1977
    8,058 Square Feet Lot
    $378,800 Zestimate®
    $207/sqft
    $3,409 Estimated rent

    Home value

    $378,800

    $348,000 - $413,000

    $3,409/mo

    Zestimate® history
    Loading
    Loading...

    Owner options

    List your home for rent

    $3,409/mo

    Rent Zestimate®

    Find your next renter with Zillow Rental Manager. Plus, with online applications, you can quickly screen prospective tenants – for free.

    Learn more

    $3,409/mo

    Rent Zestimate®

    Refinance and save

    $2,701/mo

    Est. payment

    Refinancing to a lower rate could help reduce your monthly payments and save thousands over the life of the loan.

    See today's rates

    $2,701/mo

    Est. payment

    Explore your selling options

    Work with a Zillow partner agent

    Leverage their expertise and Zillow's premium Showcase listings to get your home seen by more buyers.

    Get started

    List with your own agent

    Get your home in front of millions of buyers by listing it on Zillow.

    Learn how to do it

    Sell it yourself

    Take full control of how buyers see your home on Zillow by listing For Sale by Owner (FSBO).

    List your home

    What's special

    DRASTIC PRICE DROP - SELLERS WANT TO SELL BEFORE THE HOLIDAYS! Their impatience is your luck! You've been looking and looking but nothing has felt like home. Until now. Large, fantastic and affordable describes this great house. You will love the idea of holiday gatherings and a ton space on the main floor for family and friends or downstairs at the wet bar. Home had the big money improvements like roof, windows, furnace, appliances and more, but you can do the finishing touches, just as you like it on the cosmetic part. Plenty of space to relax depending on your mood. Family room open to the kitchen, recreation room in the basement or enjoy the heated screened in porch. Wish this home had a fireplace? No problem. Family room foundation poured to support a fireplace AND the brick is in the crawl! Hate going up and down stairs for the laundry or have tons of it? Problem solved. Main floor AND basement washer and dryer let you get the laundry done in half the time and enjoy life more. A full bathroom on all the floors takes care of never having to wait in line. You will LOVE the beautiful granite counter tops, the coolest K-cup refrigerator and double oven. Heated garage with 200 amp electric makes this a usable work space or storage year round. This home has a ton of happy memories and is looking for that perfect person or family to start new ones. Are you the one? This home is an Estate Sale. Make sure you check out the feature sheet listed under Additional Information.

    This property is not currently displayed as for sale or rent on Zillow. This may be different from what's on other websites or public sources.

    Zillow last checked:

    Listing updated:

    Listed by:

    Karyn Murphy 708-278-6996,

    KamBri Realty LLC

    Bought with:

    Reginald Blissett

    Family Pride Realty

    Source: MRED as distributed by MLS GRID,MLS#: 10905944MLS Logo

    Facts & features

    Interior

    Bedrooms & bathrooms
    • Bedrooms: 3
    • Bathrooms: 3
    • Full bathrooms: 3
    Rooms
    • Room types: Enclosed Porch, Recreation Room
    Primary bedroom
    • Features: Flooring (Carpet), Window Treatments (Blinds)
    • Level: Second
    • Area: 180 Square Feet
    • Dimensions: 12X15
    Bedroom 2
    • Features: Flooring (Carpet), Window Treatments (Blinds)
    • Level: Second
    • Area: 208 Square Feet
    • Dimensions: 13X16
    Bedroom 3
    • Features: Flooring (Carpet), Window Treatments (Blinds)
    • Level: Second
    • Area: 143 Square Feet
    • Dimensions: 13X11
    Bar entertainment
    • Features: Flooring (Vinyl)
    • Level: Basement
    • Area: 120 Square Feet
    • Dimensions: 10X12
    Dining room
    • Features: Flooring (Carpet)
    • Level: Main
    • Area: 176 Square Feet
    • Dimensions: 11X16
    Enclosed porch
    • Features: Flooring (Carpet)
    • Level: Main
    • Area: 210 Square Feet
    • Dimensions: 15X14
    Family room
    • Features: Flooring (Carpet)
    • Level: Main
    • Area: 204 Square Feet
    • Dimensions: 12X17
    Kitchen
    • Features: Kitchen (Eating Area-Table Space, Island), Flooring (Wood Laminate)
    • Level: Main
    • Area: 240 Square Feet
    • Dimensions: 15X16
    Laundry
    • Features: Flooring (Vinyl)
    • Level: Basement
    • Area: 63 Square Feet
    • Dimensions: 7X9
    Living room
    • Features: Flooring (Carpet)
    • Level: Main
    • Area: 234 Square Feet
    • Dimensions: 18X13
    Recreation room
    • Features: Flooring (Vinyl)
    • Level: Basement
    • Area: 272 Square Feet
    • Dimensions: 16X17
    Heating
    • Natural Gas, Forced Air
    Cooling
    • Central Air
    Appliances
    • Included: Range, Microwave, Dishwasher, High End Refrigerator, Washer, Dryer, Refrigerator, Humidifier
    • Laundry: Main Level, Gas Dryer Hookup, In Unit
    Features
    • Wet Bar, 1st Floor Full Bath, Granite Counters, Separate Dining Room
    • Flooring: Laminate, Carpet
    • Basement: Finished,Crawl Space,Partial Exposure,Rec/Family Area,Storage Space,Partial
    Interior area
    • Total structure area: 2,754
    • Total interior livable area: 1,827 sqft
    • Finished area below ground: 520

    Property

    Parking
    • Total spaces: 2
    • Parking features: Concrete, Heated Garage, On Site, Garage Owned, Attached, Garage
    • Attached garage spaces: 2
    Accessibility
    • Accessibility features: Ramp - Main Level, Disability Access
    Features
    • Stories: 1.5
    Lot
    • Size: 8,058 Square Feet
    Details
    • Parcel number: 23222020150000
    • Special conditions: None
    • Other equipment: Ceiling Fan(s), Sump Pump

    Construction

    Type & style
    • Home type: SingleFamily
    • Architectural style: Step Ranch,Mediterranean,Prairie,Ranch
    • Property subtype: Single Family Residence
    Materials
    • Vinyl Siding, Brick
    Condition
    • New construction: No
    • Year built: 1977

    Utilities & green energy

    • Electric: 100 Amp Service
    • Sewer: Public Sewer
    • Water: Lake Michigan, Public

    Community & HOA

    Community
    • Features: Curbs, Sidewalks, Street Lights, Street Paved
    HOA
    • Services included: None
    Location
    • Region: Palos Hills

    Financial & listing details

    • Price per square foot: $207/sqft
    • Annual tax amount: $6,207
    • Date on market: 11/13/2021
    • Listing terms: Conventional
    • Ownership: Fee Simple

    Price history

    DateEventPrice
    12/23/2020Sold$295,000$161/sqft
    Source: MRED as distributed by MLS GRID #10905944 Report a problem

    Public tax history

    Tax history is unavailable.

    Neighborhood: 60465

    Nearby schools

    GreatSchools rating
    Schools provided by the listing agent
    • Elementary: Palos East Elementary School
    • High: Amos Alonzo Stagg High School
    • District: 118

    Source: MRED as distributed by MLS GRID. This data may not be complete. We recommend contacting the local school district to confirm school assignments for this home.

    Get a cash offer in 3 minutes
    Find out how much your home could sell for in as little as 3 minutes with a no-obligation cash offer.
    Estimated market value
    $378,800
    Get a cash offer in 3 minutes
    Find out how much your home could sell for in as little as 3 minutes with a no-obligation cash offer.
    Estimated market value
    $378,800