Situated in the gated community of TownPark at Tradition in Port St. Lucie, this 4-bedroom, 2.5-bath home features an open loft ideal for an office or media room and a spacious balcony with lake views. Built with concrete block on both levels and steel-reinforced concrete flooring upstairs, it offers added strength and sound insulation. The open layout includes a modern kitchen with quartz countertops, workstation sink with touchless faucet, island with vegetable sink, and newer LG appliances (approx. 2 years). First floor features 48"x48" porcelain tile. Enjoy resort-style amenities including clubhouse, pool, fitness center, and more. Seller to cover buyer's one-time HOA capital contribution ($641) and Tradition Master Association fee (approx. 0.97% of purchase price + $72.02). Seller concessions may be offered to buyer in accordance with lender guidelines and are not conditioned on payment to a buyer broker or buyer representative.
Sold for $539,000
$539,000
11138 SW Wyndham Way, Port St Lucie, FL 34987
4beds
3,110sqft
Single Family Residence
Built in 2007
6,073 Square Feet Lot
$536,500 Zestimate®
$173/sqft
$3,606 Estimated rent
Home value
$536,500
$483,000 - $596,000
$3,606/mo
Zestimate® history
Owner options
List your home for rent
$3,606/mo
Rent Zestimate®
Find your next renter with Zillow Rental Manager. Plus, with online applications, you can quickly screen prospective tenants – for free.
$3,606/mo
Rent Zestimate®
Refinance and save
$4,391/mo
Est. payment
Refinancing to a lower rate could help reduce your monthly payments and save thousands over the life of the loan.
$4,391/mo
Est. payment
Explore your selling options
Work with a Zillow partner agent
Leverage their expertise and Zillow's premium Showcase listings to get your home seen by more buyers.
Get startedList with your own agent
Get your home in front of millions of buyers by listing it on Zillow.
Learn how to do itSell it yourself
Take full control of how buyers see your home on Zillow by listing For Sale by Owner (FSBO).
List your homeWhat's special
Zillow last checked:
Listing updated:
Listed by:
Giovanna Guillen 954-600-2211,
Keyes - Boca East
Bought with:
Tammy Sessa, 3526477
Southern Key Realty
Source: BeachesMLS,MLS#: B26002978 Originating MLS: BeachesMLS
Originating MLS: BeachesMLSFacts & features
Interior
Bedrooms & bathrooms
- Bedrooms: 4
- Bathrooms: 3
- Full bathrooms: 2
- 1/2 bathrooms: 1
- Main level bathrooms: 1
Primary bedroom
- Level: Upper
- Area: 514.17
- Dimensions: 19.7 X 26.1
Bedroom 2
- Level: Upper
- Area: 132.84
- Dimensions: 12.3 X 10.8
Bedroom 3
- Level: Upper
- Area: 137.76
- Dimensions: 12.3 X 11.2
Bedroom 4
- Level: Upper
- Area: 192.64
- Dimensions: 17.2 X 11.2
Family room
- Level: Main
- Area: 326.34
- Dimensions: 22.2 X 14.7
Kitchen
- Level: First
- Area: 153.72
- Dimensions: 12.6 X 12.2
Living room
- Level: First
- Area: 256.5
- Dimensions: 19 X 13.5
Loft
- Description: Room number 5 was optional for a loft.
- Area: 229.87
- Dimensions: 18.1 X 12.7
Heating
- Central
Cooling
- Central Air, Ceiling Fan(s)
Appliances
- Included: Cooktop, Dryer, Dishwasher, ENERGY STAR Qualified Dryer, ENERGY STAR Qualified Freezer, Electric Cooktop, Electric Range, Electric Water Heater, Disposal, Ice Maker, Microwave, Oven, Refrigerator, Trash Compactor, Water Heater
- Laundry: Laundry Room, Laundry Tub, Washer Dryer Install Allowed
Features
- Breakfast Area, Bathtub, Dining Area, Separate/Formal Dining Room, Dual Sinks, Eat-in Kitchen, Family/Dining Room, Garden Tub/Roman Tub, High Ceilings, Kitchen Island, Kitchen/Dining Combo, Pantry, Soaking Tub, Separate Shower, Upper Level Primary, Walk-In Closet(s)
- Flooring: Ceramic Tile, Laminate, Tile
- Windows: Skylight(s), Shutters
- Has fireplace: No
Interior area
- Total structure area: 4,196
- Total interior livable area: 3,110 sqft
Property
Parking
- Total spaces: 2
- Parking features: Attached, Driveway, Garage, Garage Door Opener
- Attached garage spaces: 2
- Has uncovered spaces: Yes
Accessibility
- Accessibility features: None
Features
- Levels: Two
- Stories: 2
- Entry location: Entry Level Living Area Y
- Patio & porch: Covered, Open, Patio, Porch, Terrace, Balcony
- Exterior features: Balcony, Outdoor Living Area
- Pool features: Association
- Fencing: Back Yard,Fenced,Partial
- Has view: Yes
- View description: Lake, Water
- Has water view: Yes
- Water view: Lake,Water
- Waterfront features: Lake Front
Lot
- Size: 6,073 Square Feet
- Dimensions: 6070 SF
- Features: Sprinklers Automatic, < 1/4 Acre
Details
- Parcel number: 431650003760003
- Zoning: SF RES
- Special conditions: Standard,Listed As-Is
- Other equipment: TV Antenna
Construction
Type & style
- Home type: SingleFamily
- Property subtype: Single Family Residence
Materials
- Block, Concrete, Stucco
- Foundation: Block
- Roof: Barrel,Spanish Tile,Tile
Condition
- Resale
- New construction: No
- Year built: 2007
Details
- Builder model: Lexington
- Builder name: Minto Communities
Utilities & green energy
- Sewer: Public Sewer
- Water: Public
- Utilities for property: Cable Connected, Phone Available
Community & HOA
Community
- Features: Home Owners Association, Gated
- Security: Security System, Fire Alarm, Gated with Guard, Gated Community, Smoke Detector(s)
- Subdivision: TRADITION PLAT NO. 19
HOA
- Has HOA: Yes
- Amenities included: Basketball Court, Bocce Court, Business Center, Clubhouse, Fitness Center, Gated, Laundry, Picnic Area, Playground, Park, Pool, Recreation Facilities, Spa/Hot Tub, Sidewalks, Tennis Court(s)
- Services included: Common Areas, Cable TV, Internet, Pool(s), Recreation Facilities, Reserve Fund, Security
- HOA fee: $491 quarterly
- HOA name: Townpark Association
- HOA phone: 772-345-2901
- Second HOA fee: $207 monthly
- Second HOA name: Tradition Cummunity Association
- Second HOA phone: 772-345-5101
Location
- Region: Port Saint Lucie
Financial & listing details
- Price per square foot: $173/sqft
- Tax assessed value: $449,200
- Annual tax amount: $11,849
- Date on market: 3/17/2026
- Cumulative days on market: 24 days
- Listing terms: Cash,Conventional,FHA,VA Loan
Price history
| Date | Event | Price |
|---|---|---|
| 5/5/2026 | Sold | $539,000$173/sqft |
Source:  BeachesMLS #B26002978 Report a problem BeachesMLS #B26002978 Report a problem | ||
| 4/25/2026 | Pending sale | $539,000$173/sqft |
Source: BeachesMLS #B26002978 Report a problem | ||
| 4/8/2026 | Price change | $539,000-1.8%$173/sqft |
Source: BeachesMLS #B26002978 Report a problem | ||
| 3/17/2026 | Listed for sale | $549,000-6.9%$177/sqft |
Source: BeachesMLS #B26002978 Report a problem | ||
| 10/14/2024 | Listing removed | $3,500$1/sqft |
Source: Zillow Rentals Report a problem | ||
| 5/4/2024 | Listing removed | -- |
Source: BeachesMLS #RX-10957754 Report a problem | ||
| 5/2/2024 | Listing removed | -- |
Source: Zillow Rentals Report a problem | ||
| 4/29/2024 | Listed for rent | $3,500+2.9%$1/sqft |
Source: Zillow Rentals Report a problem | ||
| 4/28/2024 | Listing removed | -- |
Source: BeachesMLS #R10970245 Report a problem | ||
| 4/26/2024 | Price change | $3,400+6.3%$1/sqft |
Source: BeachesMLS #R10970245 Report a problem | ||
| 4/17/2024 | Price change | $589,900-2.7%$190/sqft |
Source: BeachesMLS #RX-10957754 Report a problem | ||
| 3/20/2024 | Listed for rent | $3,200$1/sqft |
Source: BeachesMLS #R10970245 Report a problem | ||
| 3/19/2024 | Price change | $606,000+0.2%$195/sqft |
Source: BeachesMLS #RX-10957754 Report a problem | ||
| 3/7/2024 | Price change | $605,000-1.6%$195/sqft |
Source: BeachesMLS #RX-10957754 Report a problem | ||
| 2/8/2024 | Listed for sale | $615,000-2.4%$198/sqft |
Source: BeachesMLS #RX-10957754 Report a problem | ||
| 12/2/2023 | Listing removed | $629,900$203/sqft |
Source:  Exit Realty #RX-10908277 Report a problem Exit Realty #RX-10908277 Report a problem | ||
| 11/16/2023 | Price change | $629,900-1.6%$203/sqft |
Source: BeachesMLS #RX-10908277 Report a problem | ||
| 10/17/2023 | Price change | $639,900-0.5%$206/sqft |
Source: BeachesMLS #RX-10908277 Report a problem | ||
| 9/11/2023 | Listed for sale | $643,000$207/sqft |
Source: BeachesMLS #RX-10908277 Report a problem | ||
| 8/30/2023 | Listing removed | -- |
Source: Exit Realty Report a problem | ||
| 8/23/2023 | Listed for sale | $643,000+26.8%$207/sqft |
Source: BeachesMLS #RX-10908277 Report a problem | ||
| 3/2/2007 | Sold | $507,000$163/sqft |
Source: Public Record Report a problem | ||
Public tax history
| Year | Property taxes | Tax assessment |
|---|---|---|
| 2025 | $11,849 -3.1% | $449,200 -4.5% |
| 2024 | $12,224 +167.5% | $470,400 +176.3% |
| 2023 | $4,570 +3.9% | $170,262 +3% |
| 2022 | $4,397 +5% | $165,303 +3% |
| 2021 | $4,188 -0.4% | $160,489 +1.4% |
| 2020 | $4,206 | $158,274 +2.3% |
| 2019 | $4,206 +0.9% | $154,716 +1.9% |
| 2018 | $4,168 +4.1% | $151,832 -46.2% |
| 2017 | $4,003 -1.9% | $282,300 +6.5% |
| 2016 | $4,080 +4.5% | $265,000 +17% |
| 2015 | $3,904 -0.7% | $226,500 +57.8% |
| 2014 | $3,932 | $143,492 +1.5% |
| 2013 | -- | $141,371 +1.7% |
| 2012 | -- | $139,008 +3% |
| 2011 | -- | $134,959 +1.5% |
| 2010 | -- | $132,965 +2.7% |
| 2009 | -- | $129,469 +0.1% |
| 2008 | -- | $129,340 +139.5% |
| 2007 | -- | $54,000 +80% |
| 2006 | -- | $30,000 |
Find assessor info on the county website
Neighborhood: Tradition
Nearby homes
- $498,7005 bd2 ba2.8k sqft11146 SW Wyndham Way, Port Saint Lucie, FL 34987Off Market
- $519,8004 bd4 ba3.4k sqft11130 SW Wyndham Way, Port Saint Lucie, FL 34987Off Market
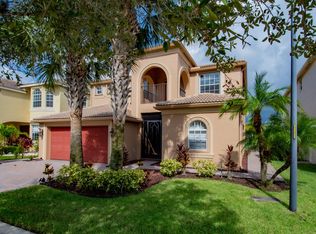
- $485,3004 bd2 ba3.1k sqft11154 SW Wyndham Way, Port Saint Lucie, FL 34987Off Market

- $470,6005 bd3 ba3.1k sqft11122 SW Wyndham Way, Port Saint Lucie, FL 34987Off Market
- $579,9994 bd3 ba2.9k sqft11162 SW Wyndham Way, Port Saint Lucie, FL 34987For Sale
- $481,2005 bd3 ba2.8k sqft11114 SW Wyndham Way, Port Saint Lucie, FL 34987Off Market
- $542,4004 bd3 ba3k sqft11139 SW Wyndham Way, Port Saint Lucie, FL 34987Off Market
- $468,9004 bd2 ba2.2k sqft11131 SW Wyndham Way, Port Saint Lucie, FL 34987Off Market
Nearby schools
GreatSchools rating
- 5/10Oak Hammock K-8 SchoolGrades: PK-8Distance: 3.6 mi
- 3/10St. Lucie West Centennial High SchoolGrades: PK,9-12Distance: 4.5 mi
- 5/10Manatee Academy K-8Grades: K-8Distance: 3.7 mi
Schools provided by the listing agent
- Elementary: Windmill Point
- Middle: Manatee Academy K-8
- High: St. Lucie West Centennial
Source: BeachesMLS. This data may not be complete. We recommend contacting the local school district to confirm school assignments for this home.
Get a cash offer in 3 minutes
Find out how much your home could sell for in as little as 3 minutes with a no-obligation cash offer.
Estimated market value
$536,500
Get a cash offer in 3 minutes
Find out how much your home could sell for in as little as 3 minutes with a no-obligation cash offer.
Estimated market value
$536,500
- Florida
- Saint Lucie County
- Port Saint Lucie
- 34987
- Tradition
- 11138 SW Wyndham Way
Nearby cities
Nearby neighborhoods
Nearby zip codes
Other Port Saint Lucie Topics
- Apartments for Rent in 34987
- Houses for Sale in 34987
- Houses for Rent in 34987
- 34987 Real Estate
- Port Saint Lucie Condos
- Houses for Sale in Port Saint Lucie
- Newest Listings in Port Saint Lucie
- Port Saint Lucie Home Values
- Port Saint Lucie Real Estate Agents
- Port Saint Lucie Refinance
- Port Saint Lucie Mortgage Rates
