Beautifully maintained townhome featuring a bright open floor plan and stunning two-story living room filled with natural light from dramatic stacked windows. The spacious living area showcases soaring ceilings, hardwood floors, and a cozy gas fireplace creating a warm and inviting focal point.
The kitchen and dining area flow seamlessly together and feature white cabinetry, granite countertops, tile backsplash, black appliances, and bar seating overlooking the dining space—perfect for everyday living or entertaining. Sliding glass doors lead to a private fenced courtyard with paver patio, ideal for outdoor dining, relaxing, or gardening.
Upstairs, a loft overlooks the living room below and provides flexible space for a home office, reading nook, or additional lounge area.
Additional features include a main-level half bath, covered front porch, and attached garage with driveway parking. Large windows throughout bring in abundant natural light and enhance the home’s open, airy feel.
This home offers comfortable living spaces, beautiful architectural features, and a private outdoor retreat—all within a well-maintained community.
Closed
Zestimate®
$330,000
11138 Saintsbury Pl, Charlotte, NC 28270
2beds
1,673sqft
Townhouse
Built in 2003
0.04 Acres Lot
$330,000 Zestimate®
$197/sqft
$1,896 Estimated rent
Home value
$330,000
$310,000 - $350,000
$1,896/mo
Zestimate® history
Owner options
List your home for rent
$1,896/mo
Rent Zestimate®
Find your next renter with Zillow Rental Manager. Plus, with online applications, you can quickly screen prospective tenants – for free.
$1,896/mo
Rent Zestimate®
Refinance and save
$2,327/mo
Est. payment
Refinancing to a lower rate could help reduce your monthly payments and save thousands over the life of the loan.
$2,327/mo
Est. payment
Explore your selling options
Work with a Zillow partner agent
Leverage their expertise and Zillow's premium Showcase listings to get your home seen by more buyers.
Get startedList with your own agent
Get your home in front of millions of buyers by listing it on Zillow.
Learn how to do itSell it yourself
Take full control of how buyers see your home on Zillow by listing For Sale by Owner (FSBO).
List your homeWhat's special
Zillow last checked:
Listing updated:
Listed by:
Adam Bouldin 252-327-2326,
EXP Realty LLC Ballantyne
Bought with:
Rebecca Tregde
Howard Hanna Allen Tate Charlotte South
Source: Canopy MLS as distributed by MLS GRID,MLS#: 4354496
Facts & features
Interior
Bedrooms & bathrooms
- Bedrooms: 2
- Bathrooms: 3
- Full bathrooms: 2
- 1/2 bathrooms: 1
Primary bedroom
- Level: Upper
Bedroom s
- Level: Upper
Bathroom half
- Level: Main
Bathroom full
- Level: Upper
Dining area
- Level: Main
Family room
- Level: Main
Kitchen
- Level: Main
Laundry
- Level: Upper
Living room
- Level: Main
Heating
- Forced Air, Natural Gas
Cooling
- Ceiling Fan(s), Central Air
Appliances
- Included: Dishwasher, Electric Oven, Electric Water Heater, Microwave, Refrigerator
- Laundry: Electric Dryer Hookup, Laundry Room
Features
- Attic Other, Breakfast Bar, Soaking Tub, Open Floorplan, Walk-In Closet(s)
- Flooring: Carpet, Hardwood, Tile, Vinyl
- Has basement: No
- Attic: Other
- Fireplace features: Family Room, Gas Log
Interior area
- Total structure area: 1,673
- Total interior livable area: 1,673 sqft
- Finished area above ground: 1,673
- Finished area below ground: 0
Property
Parking
- Total spaces: 1
- Parking features: Driveway, Attached Garage, Garage on Main Level
- Attached garage spaces: 1
- Has uncovered spaces: Yes
Features
- Levels: Two
- Stories: 2
- Entry location: Main
- Patio & porch: Covered, Front Porch
- Pool features: Community
Lot
- Size: 0.04 Acres
- Features: Level
Details
- Parcel number: 23104812
- Zoning: MX-2(INNOV)
- Special conditions: Standard
Construction
Type & style
- Home type: Townhouse
- Property subtype: Townhouse
Materials
- Aluminum, Brick Partial, Vinyl
- Foundation: Slab
- Roof: Other - See Remarks
Condition
- New construction: No
- Year built: 2003
Utilities & green energy
- Sewer: Public Sewer
- Water: City
Community & HOA
Community
- Subdivision: Covington At Providence
HOA
- Has HOA: Yes
- HOA fee: $330 monthly
- HOA name: Kuester Management
- HOA phone: 888-600-5044
Location
- Region: Charlotte
Financial & listing details
- Price per square foot: $197/sqft
- Tax assessed value: $325,600
- Annual tax amount: $2,551
- Date on market: 3/13/2026
- Cumulative days on market: 69 days
- Listing terms: Cash,Conventional
- Road surface type: Concrete
Price history
| Date | Event | Price |
|---|---|---|
| 6/17/2026 | Sold | $330,000-2.9%$197/sqft |
Source:  Canopy MLS as distributed by MLS GRID #4354496 Report a problem Canopy MLS as distributed by MLS GRID #4354496 Report a problem | ||
| 5/21/2026 | Contingent | $339,999$203/sqft |
Source: eXp Realty #4354496 Report a problem | ||
| 4/29/2026 | Price change | $339,999-2.6%$203/sqft |
Source: Canopy MLS as distributed by MLS GRID #4354496 Report a problem | ||
| 4/15/2026 | Price change | $349,000-0.3%$209/sqft |
Source: Canopy MLS as distributed by MLS GRID #4354496 Report a problem | ||
| 3/13/2026 | Listed for sale | $349,999+1.2%$209/sqft |
Source: Canopy MLS as distributed by MLS GRID #4354496 Report a problem | ||
| 7/28/2022 | Sold | $346,000$207/sqft |
Source: Public Record Report a problem | ||
Public tax history
| Year | Property taxes | Tax assessment |
|---|---|---|
| 2025 | $2,551 | $325,600 |
| 2024 | -- | $325,600 |
| 2023 | -- | $325,600 +63.8% |
| 2022 | $1,958 | $198,800 |
| 2021 | $1,958 | $198,800 |
| 2020 | $1,958 +0.3% | $198,800 |
| 2019 | $1,952 +17.7% | $198,800 +59.9% |
| 2018 | $1,658 +1.8% | $124,300 |
| 2017 | $1,629 | $124,300 |
| 2016 | $1,629 | $124,300 |
| 2015 | $1,629 -0.4% | $124,300 |
| 2014 | $1,636 | $124,300 |
| 2013 | -- | $124,300 |
| 2012 | -- | $124,300 |
| 2011 | -- | $124,300 -13.4% |
| 2010 | -- | $143,500 |
| 2009 | -- | $143,500 |
| 2008 | -- | $143,500 |
| 2007 | -- | $143,500 |
| 2006 | -- | $143,500 |
| 2005 | -- | $143,500 |
| 2004 | -- | -- |
Find assessor info on the county website
Neighborhood: 28270
Nearby homes
- $305,6002 bd2 ba1.2k sqft11142 Saintsbury Pl, Charlotte, NC 28270Off Market
- $343,8003 bd2 ba1.6k sqft11134 Saintsbury Pl, Charlotte, NC 28270Off Market
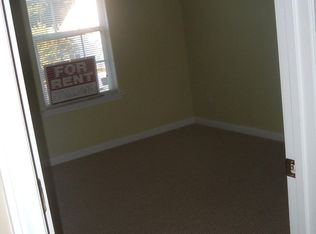
- $310,5002 bd3 ba1.3k sqft11146 Saintsbury Pl, Charlotte, NC 28270Off Market

- $---- bd-- ba-- sqft11140 Saintsbury Pl, Charlotte, NC 28270Off Market
- $351,8003 bd2 ba1.5k sqft11150 Saintsbury Pl, Charlotte, NC 28270Off Market
- $332,8003 bd2 ba1.5k sqft11646 Rabbit Ridge Rd, Charlotte, NC 28270Off Market
- $305,2002 bd3 ba1.2k sqft11642 Rabbit Ridge Rd, Charlotte, NC 28270Off Market
- $306,8002 bd3 ba1.2k sqft11642 Rabbit Ridge Rd #2073, Charlotte, NC 28270Off Market
Nearby schools
GreatSchools rating
- 8/10Mckee Road ElementaryGrades: PK-5Distance: 0.7 mi
- 10/10Jay M Robinson MiddleGrades: 6-8Distance: 1.1 mi
- 9/10Providence HighGrades: 9-12Distance: 3.3 mi
Schools provided by the listing agent
- Elementary: McKee Road
- Middle: J.M. Robinson
- High: Providence
Source: Canopy MLS as distributed by MLS GRID. This data may not be complete. We recommend contacting the local school district to confirm school assignments for this home.
Get a cash offer in 3 minutes
Find out how much your home could sell for in as little as 3 minutes with a no-obligation cash offer.
Estimated market value
$330,000
Get a cash offer in 3 minutes
Find out how much your home could sell for in as little as 3 minutes with a no-obligation cash offer.
Estimated market value
$330,000
- North Carolina
- Mecklenburg County
- Charlotte
- 28270
- 11138 Saintsbury Pl
Nearby cities
Nearby neighborhoods
Nearby zip codes
Other Charlotte Topics
