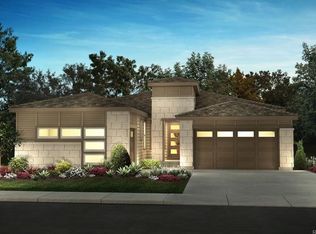
2-bedroom, 2.5 bathrooms, ranch plan located on a walkout homesite. Spacious great room with a cosmo fireplace and floating shelves. Dining room with access to the kitchen. Well-designed kitchen with island, walk-in pantry and a 14' x 10' 4" kitchen nook. Covered deck. Large laundry and mud room off the 3-bay garage. Design features include: wide plank hickory coal wood style flooring, tile floors in the bath and laundry rooms, slab granite kitchen counters with a backsplash, engineered stone counters in the bathrooms, and maple kona cabinetry.
This property is not currently displayed as for sale or rent on Zillow. This may be different from what's on other websites or public sources.