Turn-key 3 bedroom, 2 full bathroom twin home located in the desirable Chalfont section of Northeast Philadelphia. You're welcomed into an open living area featuring newer LTV flooring throughout. The bright eat-in kitchen includes all brand new stainless steel appliances - refrigerator, stove, and built-in microwave—and sliding glass doors that open to the front patio, perfect for morning coffee or casual dining. The living room is highlighted by an accent wall, built in entertainment center, and high ceilings that lead up to an open loft on the second floor. Sliding doors from the living space open to a newly constructed deck and a fully fenced-in rear yard. The side yard has been upgraded with turf for a clean, low-maintenance outdoor space ideal for relaxing or entertaining. Also on the main floor, you'll find plenty of closet space, two bedrooms and a full bathroom with newer tile. Upstairs, you’ll find a sizable loft area offering flexible use as a second living space, home office, or recreational zone. A large third bedroom and an additional full bathroom complete the upper level. This home also features main floor laundry, a newer HVAC system (July 2022), a new water heater (2023), brand new kitchen appliances (June 2025), and a roof replaced in 2017. Conveniently located in walking distance to parks, playgrounds, schools, shopping and Septa bus stops. Less than 10 minutes to the train station, with Woodhaven Rd providing quick routes to Route 1, PA Turnpike, and I-95. Move-in ready at a prime location - Book your appointment today!
Sold for $322,500
$322,500
11138 Templeton Dr, Philadelphia, PA 19154
3beds
1,254sqft
Single Family Residence
Built in 1974
2,958 Square Feet Lot
$327,200 Zestimate®
$257/sqft
$2,454 Estimated rent
Home value
$327,200
$298,000 - $360,000
$2,454/mo
Zestimate® history
Owner options
List your home for rent
$2,454/mo
Rent Zestimate®
Find your next renter with Zillow Rental Manager. Plus, with online applications, you can quickly screen prospective tenants – for free.
$2,454/mo
Rent Zestimate®
Refinance and save
$2,017/mo
Est. payment
Refinancing to a lower rate could help reduce your monthly payments and save thousands over the life of the loan.
$2,017/mo
Est. payment
Explore your selling options
Work with a Zillow partner agent
Leverage their expertise and Zillow's premium Showcase listings to get your home seen by more buyers.
Get startedList with your own agent
Get your home in front of millions of buyers by listing it on Zillow.
Learn how to do itSell it yourself
Take full control of how buyers see your home on Zillow by listing For Sale by Owner (FSBO).
List your homeWhat's special
Open loftFully fenced-in rear yardSliding glass doorsNewly constructed deckMain floor laundryHigh ceilingsFront patio
Zillow last checked:
Listing updated:
Listed by:
Ashley Fe Mlodzinski 267-255-7294,
Exceed Realty
Bought with:
Missy Coen-Udowenko, 2323814
McCarthy Real Estate
Source: Bright MLS,MLS#: PAPH2490164
Facts & features
Interior
Bedrooms & bathrooms
- Bedrooms: 3
- Bathrooms: 2
- Full bathrooms: 2
- Main level bathrooms: 1
- Main level bedrooms: 2
Rooms
- Room types: Living Room, Dining Room, Kitchen, Loft, Attic
Other
- Level: Upper
Dining room
- Level: Main
- Area: 0 Square Feet
- Dimensions: 0 X 0
Kitchen
- Features: Kitchen - Gas Cooking
- Level: Main
- Area: 0 Square Feet
- Dimensions: 0 X 0
Living room
- Level: Main
- Area: 0 Square Feet
- Dimensions: 0 X 0
Loft
- Level: Upper
Heating
- Forced Air, Natural Gas
Cooling
- Central Air, Natural Gas
Appliances
- Included: Dishwasher, Microwave, Dryer, Disposal, Oven/Range - Gas, Refrigerator, Stainless Steel Appliance(s), Washer, Gas Water Heater
- Laundry: Main Level
Features
- Attic, Ceiling Fan(s), Combination Dining/Living, Open Floorplan, Eat-in Kitchen, Bathroom - Tub Shower, Walk-In Closet(s), Entry Level Bedroom, Pantry, 2 Story Ceilings
- Flooring: Wood
- Doors: Sliding Glass, Storm Door(s)
- Has basement: No
- Has fireplace: No
Interior area
- Total structure area: 1,254
- Total interior livable area: 1,254 sqft
- Finished area above ground: 1,254
- Finished area below ground: 0
Property
Parking
- Total spaces: 1
- Parking features: Driveway
- Uncovered spaces: 1
Accessibility
- Accessibility features: 2+ Access Exits, Accessible Entrance
Features
- Levels: Two
- Stories: 2
- Patio & porch: Patio, Deck, Enclosed
- Exterior features: Sidewalks, Street Lights
- Pool features: None
Lot
- Size: 2,958 Square Feet
- Dimensions: 29.00 x 102.00
- Features: Rear Yard, SideYard(s), Front Yard
Details
- Additional structures: Above Grade, Below Grade
- Parcel number: 662144000
- Zoning: RSA3
- Special conditions: Standard
Construction
Type & style
- Home type: SingleFamily
- Architectural style: Contemporary
- Property subtype: Single Family Residence
- Attached to another structure: Yes
Materials
- Frame
- Foundation: Other
- Roof: Shingle
Condition
- Good,Very Good
- New construction: No
- Year built: 1974
Utilities & green energy
- Electric: Circuit Breakers
- Sewer: Public Sewer
- Water: Public
Community & HOA
Community
- Security: Exterior Cameras
- Subdivision: Millbrook
HOA
- Has HOA: No
Location
- Region: Philadelphia
- Municipality: PHILADELPHIA
Financial & listing details
- Price per square foot: $257/sqft
- Tax assessed value: $294,400
- Annual tax amount: $4,121
- Date on market: 6/6/2025
- Listing agreement: Exclusive Right To Sell
- Listing terms: Conventional,Cash,FHA,VA Loan
- Inclusions: Refrigerator, Washer, Dryer, Exterior Vico Cameras, Nest Doorbell Camera, Tv Brackets
- Exclusions: Televisions (negotiable)
- Ownership: Fee Simple
Price history
| Date | Event | Price |
|---|---|---|
| 8/20/2025 | Sold | $322,500+2.4%$257/sqft |
Source:  Bright MLS #PAPH2490164 Report a problem Bright MLS #PAPH2490164 Report a problem | ||
| 6/9/2025 | Contingent | $315,000$251/sqft |
Source: Bright MLS #PAPH2490164 Report a problem | ||
| 6/6/2025 | Listed for sale | $315,000+10.9%$251/sqft |
Source: Bright MLS #PAPH2490164 Report a problem | ||
| 3/24/2023 | Sold | $284,000+1.5%$226/sqft |
Source: Bright MLS #PAPH2191170 Report a problem | ||
| 2/18/2023 | Pending sale | $279,900$223/sqft |
Source: Bright MLS #PAPH2191170 Report a problem | ||
| 2/8/2023 | Listed for sale | $279,900+36.5%$223/sqft |
Source: Bright MLS #PAPH2191170 Report a problem | ||
| 4/30/2018 | Sold | $205,000-6.8%$163/sqft |
Source: Public Record Report a problem | ||
| 3/20/2018 | Pending sale | $219,900$175/sqft |
Source: CENTURY 21 Advantage Gold #7097647 Report a problem | ||
| 2/3/2018 | Listed for sale | $219,900$175/sqft |
Source: CENTURY 21 Advantage Gold #7097647 Report a problem | ||
| 2/3/2018 | Pending sale | $219,900$175/sqft |
Source: CENTURY 21 Advantage Gold #7097647 Report a problem | ||
| 2/2/2018 | Pending sale | $219,900$175/sqft |
Source: CENTURY 21 Advantage Gold #7097647 Report a problem | ||
| 1/26/2018 | Listed for sale | $219,900$175/sqft |
Source: CENTURY 21 Advantage Gold #7097647 Report a problem | ||
| 1/26/2018 | Pending sale | $219,900$175/sqft |
Source: CENTURY 21 Advantage Gold #7097647 Report a problem | ||
| 12/21/2017 | Listed for sale | $219,900+99.9%$175/sqft |
Source: CENTURY 21 Advantage Gold #7097647 Report a problem | ||
| 12/5/2016 | Sold | $110,000$88/sqft |
Source: Public Record Report a problem | ||
Public tax history
| Year | Property taxes | Tax assessment |
|---|---|---|
| 2025 | $4,121 +32.9% | $294,400 +32.9% |
| 2024 | $3,102 | $221,600 |
| 2023 | $3,102 +10.2% | $221,600 |
| 2022 | $2,815 | -- |
| 2021 | $2,815 +6.2% | -- |
| 2018 | $2,651 +26.8% | -- |
| 2017 | $2,091 -7.2% | -- |
| 2016 | $2,254 -10.8% | -- |
| 2015 | $2,528 | -- |
| 2014 | $2,528 +4.5% | $180,600 +1028.8% |
| 2012 | $2,420 | $16,000 |
| 2011 | -- | $16,000 |
| 2010 | -- | $16,000 |
| 2009 | -- | $16,000 |
| 2008 | -- | $16,000 |
| 2007 | -- | $16,000 |
| 2006 | -- | $16,000 |
| 2005 | -- | $16,000 |
| 2004 | -- | $16,000 |
| 2003 | -- | $16,000 |
| 2002 | -- | $16,000 +8% |
| 2000 | -- | $14,816 |
| 1999 | -- | $14,816 |
Find assessor info on the county website
Neighborhood: Modena
Nearby homes
- $313,900-- bd-- ba1.2k sqft11140 Templeton Dr, Philadelphia, PA 19154Off Market
- $314,700-- bd-- ba1.2k sqft11136 Templeton Dr, Philadelphia, PA 19154Off Market
- $304,3003 bd1 ba1.2k sqft11142 Templeton Dr, Philadelphia, PA 19154Off Market
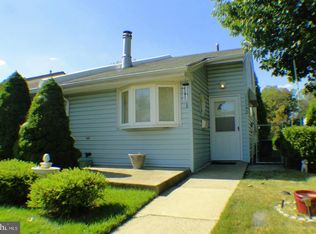
- $323,500-- bd-- ba1.2k sqft11134 Templeton Dr, Philadelphia, PA 19154Off Market
- $404,3004 bd2 ba1.8k sqft11141 Waldemire #19154, Philadelphia, PA 19154Off Market
- $338,7003 bd2 ba1.2k sqft11132 Templeton Dr, Philadelphia, PA 19154Off Market
- $435,0004 bd4 ba1.9k sqft3706 Ronnald, Philadelphia, PA 19154Off Market
- $419,6004 bd2 ba1.9k sqft3708 Ronnald, Philadelphia, PA 19154Off Market
Nearby schools
GreatSchools rating
- 4/10Fitzpatrick Aloysius L SchoolGrades: PK-8Distance: 0.4 mi
- 3/10Washington George High SchoolGrades: 9-12Distance: 2.9 mi
Schools provided by the listing agent
- District: Philadelphia City
Source: Bright MLS. This data may not be complete. We recommend contacting the local school district to confirm school assignments for this home.
Get a cash offer in 3 minutes
Find out how much your home could sell for in as little as 3 minutes with a no-obligation cash offer.
Estimated market value
$327,200
Get a cash offer in 3 minutes
Find out how much your home could sell for in as little as 3 minutes with a no-obligation cash offer.
Estimated market value
$327,200
- Pennsylvania
- Philadelphia County
- Philadelphia
- 19154
- Modena
- 11138 Templeton Dr
Nearby cities
Nearby neighborhoods
Nearby zip codes
Other Philadelphia Topics
