Skip main navigation
Pending
  • $538,000

    11139 264th St, Saint Cloud, MN 56301

    4beds
    2,865sqft
    : 
    $3,619/mo
    Get pre-qualified
    Single Family
    Built in 1977
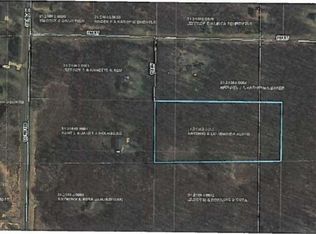
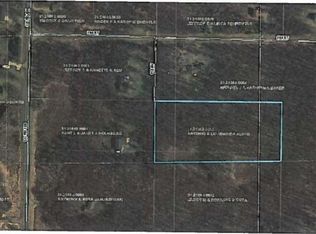
    10.19 Acres Lot
    $542,300 Zestimate®
    $188/sqft
    $-- HOA

    What's special

    Two center islandsAbundant storageCharming covered front porchAdditional bedroomHome officeVaulted ceilingsSpacious bedrooms
    A rare opportunity to enjoy privacy, space, and an exceptional location between Cold Spring and Saint Joseph on 10.19 beautifully wooded acres. From the charming covered front porch to the inviting foyer, this home welcomes you with warmth and character. The spacious kitchen is designed for gathering, featuring two center islands, abundant wraparound cabinetry, a pantry, vaulted ceilings, and stainless steel appliances, plus convenient access directly from the garage. The generous dining area flows seamlessly into the family room and warm, inviting sunroom, complete with a fireplace. A wall of windows spans the back of the home, filling the living spaces with natural light while showcasing peaceful views of the wooded backyard. Upstairs, you'll find spacious bedrooms, including a private primary suite with its own bathroom. The finished lower level provides even more room to spread out with a large family room featuring a wood-burning fireplace, a home office, and an additional bedroom. Outside, the 10.19 wooded acres offer a beautiful combination of privacy, mature trees, and room to explore while enjoying a highly desirable location conveniently situated between Cold Spring and Saint Joseph. Additional highlights include new carpet, a new roof in 2023, a Carrier air conditioner approximately five years old, a new water softener, abundant storage, and a heated and insulated garage. A truly special property offering the acreage, privacy, space, and location that are increasingly hard to find!
    45 days
    43
    1

    Zillow last checked:

    Listing updated:

    Listed by:

    Tina Scepaniak 320-293-8849,

    VoigtJohnson,

    Renee Stoebe 320-290-3226

    Source: NorthstarMLS as distributed by MLS GRID,MLS#: 7134984MLS Logo

      Facts & features

      Interior

      Bedrooms & bathrooms
      • Bedrooms: 4
      • Bathrooms: 3
      • 3/4 bathrooms: 3
      Bedroom
      • Level: Upper
      • Area: 207 Square Feet
      • Dimensions: 17'3x12
      Bedroom 2
      • Level: Upper
      • Area: 154.89 Square Feet
      • Dimensions: 13'8x11'4
      Bedroom 3
      • Level: Upper
      • Area: 208.42 Square Feet
      • Dimensions: 20'6x10'2
      Bedroom 4
      • Level: Lower
      • Area: 139.35 Square Feet
      • Dimensions: 10'7x13'2
      Dining room
      • Level: Main
      • Area: 128.33 Square Feet
      • Dimensions: 13'9x9'4
      Family room
      • Level: Main
      • Area: 263.4 Square Feet
      • Dimensions: 22'5x11'9
      Family room
      • Level: Lower
      • Area: 316.6 Square Feet
      • Dimensions: 13'11x22'9
      Kitchen
      • Level: Main
      • Area: 284.17 Square Feet
      • Dimensions: 13'9x20'8
      Living room
      • Level: Main
      • Area: 203.29 Square Feet
      • Dimensions: 9'11x20'6
      Office
      • Level: Lower
      • Area: 96.67 Square Feet
      • Dimensions: 9'8x10
      Heating
      • Forced Air
      Cooling
      • Central Air
      Appliances
      • Included: Dishwasher, Dryer, Microwave, Range, Refrigerator, Stainless Steel Appliance(s), Washer, Water Softener Owned
      • Laundry: Lower Level
      Features
      • Basement: Block,Daylight,Finished
      • Number of fireplaces: 2
      • Fireplace features: Gas, Wood Burning
      Interior area
      • Total structure area: 2,865
      • Total interior livable area: 2,865 sqft
      • Finished area above ground: 2,053
      • Finished area below ground: 812

      Property

      Parking
      • Total spaces: 2
      • Parking features: Attached, Heated Garage, Insulated Garage
      • Attached garage spaces: 2
      • Details: Garage Dimensions (25'3x24'6)
      Accessibility
      • Accessibility features: None
      Features
      • Levels: Three Level Split
      • Patio & porch: Deck, Front Porch
      Lot
      • Size: 10.19 Acres
      • Dimensions: 330 x 672 x 313 x 349 x 633 x 1020
      • Features: Irregular Lot, Tree Coverage - Medium
      Details
      • Foundation area: 1951
      • Parcel number: 31210830002
      • Zoning description: Residential-Single Family

      Construction

      Type & style
      • Home type: SingleFamily
      • Property subtype: Single Family
      Materials
      • Roof: Age 8 Years or Less,Asphalt
      Condition
      • New construction: No
      • Year built: 1977

      Utilities & green energy

      • Gas: Propane
      • Sewer: Septic System Compliant - Yes
      • Water: Drilled

      Community & HOA

      HOA
      • Has HOA: No
      Location
      • Region: Saint Cloud

      Financial & listing details

      • Price per square foot: $188/sqft
      • Tax assessed value: $476,100
      • Annual tax amount: $4,276
      • Date on market: 8/28/2026
      • Cumulative days on market: 46 days

        Estimated market value

        $542,300

        $515,000 - $569,000

        $2,662/mo

        Price history

        DateEventPrice
        9/1/2026Pending sale$538,000$188/sqft
        Source: NorthstarMLS as distributed by MLS GRID #7134984 Report a problem
        8/28/2026Listed for sale$538,000+85.5%$188/sqft
        Source: NorthstarMLS as distributed by MLS GRID #7134984 Report a problem
        9/18/2012Sold$290,000-3.3%$101/sqft
        Source: Lake Superior Area Realtors as distributed by MLS GRID #1792224 Report a problem
        4/17/2012Listed for sale$299,900+91%$105/sqft
        Source: RE/MAX Results #4142112 Report a problem
        10/26/2001Sold$157,000$55/sqft
        Source: Agent Provided Report a problem

        Public tax history

        YearProperty taxesTax assessment
        2025$4,268 +2.5%$476,100 +5.1%
        2024$4,162 +4.6%$452,900 +9.1%
        2023$3,980 +15.1%$415,300 +31.6%
        2022$3,458 $315,600
        2021$3,458 +1.9%$315,600 +3.8%
        2020$3,392 $303,900 +2.6%
        2019$3,392 +3.4%$296,200 +31.7%
        2018$3,282 +28.3%$224,900 +3%
        2017$2,558 +9.7%$218,300
        2016$2,332 --
        2015$2,332 --
        2014$2,332 -6.3%--
        2013$2,490 -4.6%--
        2012$2,610 -2%--
        2011$2,664 +5.5%--
        2010$2,526 +2.9%--
        2009$2,454 +14.1%--
        2008$2,150 +33.9%--
        2007$1,606 +4.4%--
        2006$1,538 +3.8%--
        2005$1,482 +13.2%--
        2003$1,309 --
        2002$1,309 -30.5%--
        2001$1,883 -4.2%--
        2000$1,965 --
        Find assessor info on the county website

        Monthly payment

        Est. payment

        Payment breakdown

        Explore the cost of this home by adjusting the details. Changes won't be saved.
        All calculations are estimates and provided by Zillow, Inc. for informational purposes only. Actual amounts may vary.
        HOA fees may include property taxes on listings classified as Co-Ops. Contact the listing agent and/or owner for fee details.
        See how much you could borrow to make a competitive offer.

        Climate risks

        Neighborhood: 56301

        Getting around

        0 / 100
        Car-Dependent
        23 / 100
        Somewhat Bikeable

        Nearby schools

        GreatSchools rating

        A local agent can set up tours, give advice and negotiate with sellers.

        Browse local experts