A quiet welcoming peaceful gated neighborhood just minutes away from the action of Tampa? No, you're not dreaming! This beautiful updated POOL brings peace of mind with a newer roof, AC, kitchen, bathrooms, pool pump and heater, crown molding, flooring, high ceilings and too many more things to list. Nestled on a street under a tranquil tree canopy is move-in ready and waiting for YOU! Located in a gated neighborhood in Riverview, which is known for its excellent top-rated schools, sense of community, and is quickly becoming one of the most sought-after places to live in the Tampa Bay area. This move-in ready one story block construction home with a PRIVATE POOL and spillover spa is the perfect place to call HOME. You will feel at ease as you enter the secure gates of Moss Creek and drive through the quiet lush oak tree lined streets to your relaxing home before parking in your 3-car garage. Entering the home you will be welcomed by grand high ceilings and a split bedroom open-floor plan that is perfect for entertaining, having guests, or just family living while keeping the privacy for everyone. With a large dining room with wainscoting and formal seating area that opens up into the spacious living room and kitchen that overlooks the glorious newly screened in private pool with jacuzzi, this home is an entertainer's dream! Quartz countertops, soft close cabinetry, underlighting, large pantry, and eating space in the kitchen make cooking every meal a pleasure. The primary bedroom features wood beams, a large walk-in closet, an en suite bathroom with exquisite herringbone tile flooring, quartz countertops, a shower stall AND a beautiful separate tub to create your very own indoor oasis too! On the other end of the home, you have 2 more bedrooms. One bedroom even has a built-in seating/storage area located in front of a beautiful bay window. Perfect for relaxing with a cup of coffee and your favorite book. The seating area even has storage built in! Now, let's talk about the back yard. The fully screened-in and covered lanai equipped with outdoor speakers with sparkling pool and hot tub is the perfect place for your cookout on a hot summer day, while the fire pit with seating area makes those chilly winter evenings cozy and toasty. It’s the best of BOTH worlds! The home features an irrigation system for its beautiful flower beds and hardy Zoysia grass. Speaking of the outdoors, Riverview has many parks, trails, playgrounds, and recreational areas like Bell Creek Nature Preserve and Riverview Park or you can go kayaking on the Alafia River. With close proximity to many grocery stores, restaurants, shops, and more, you'll have everything at your fingertips while having a peaceful retreat just around the corner. This type of living is what people dream of. Get ready to have your cake and eat it too...in Riverview.
Sold for $502,500
$502,500
11139 BRIDGECREEK DRIVE, RIVERVIEW, FL 33569
4beds
2,021sqft
Single Family Residence
Built in 2002
9,100 Square Feet Lot
$489,700 Zestimate®
$249/sqft
$3,050 Estimated rent
Home value
$489,700
$451,000 - $534,000
$3,050/mo
Zestimate® history
Owner options
List your home for rent
$3,050/mo
Rent Zestimate®
Find your next renter with Zillow Rental Manager. Plus, with online applications, you can quickly screen prospective tenants – for free.
$3,050/mo
Rent Zestimate®
Refinance and save
$3,640/mo
Est. payment
Refinancing to a lower rate could help reduce your monthly payments and save thousands over the life of the loan.
$3,640/mo
Est. payment
Explore your selling options
Work with a Zillow partner agent
Leverage their expertise and Zillow's premium Showcase listings to get your home seen by more buyers.
Get startedList with your own agent
Get your home in front of millions of buyers by listing it on Zillow.
Learn how to do itSell it yourself
Take full control of how buyers see your home on Zillow by listing For Sale by Owner (FSBO).
List your homeWhat's special
Zillow last checked:
Listing updated:
Listed by:
Joshua Neitz 813-546-6557,
NEXTHOME GULF COAST 727-282-5151
Bought with:
Ann Wilson, 3186721
CENTURY 21 LIST WITH BEGGINS
Source: Stellar MLS,MLS#: TB8371415 Originating MLS: Suncoast Tampa
Originating MLS: Suncoast Tampa
Facts & features
Interior
Bedrooms & bathrooms
- Bedrooms: 4
- Bathrooms: 2
- Full bathrooms: 2
Rooms
- Room types: Bonus Room, Den/Library/Office, Dining Room, Utility Room
Primary bedroom
- Features: Ceiling Fan(s), En Suite Bathroom, Walk-In Closet(s)
- Level: First
- Area: 208 Square Feet
- Dimensions: 13x16
Bedroom 3
- Features: Ceiling Fan(s), Built-in Closet
- Level: First
- Area: 110 Square Feet
- Dimensions: 10x11
Bedroom 3
- Features: Built-in Closet
- Level: First
- Area: 110 Square Feet
- Dimensions: 11x10
Bedroom 4
- Features: Other, Built-in Closet
- Level: First
- Area: 121 Square Feet
- Dimensions: 11x11
Primary bathroom
- Features: Dual Sinks, En Suite Bathroom, Garden Bath, Makeup/Vanity Space, Stone Counters, Tub with Separate Shower Stall, Linen Closet
- Level: First
Bathroom 2
- Features: Stone Counters, Tub With Shower
- Level: First
- Area: 40 Square Feet
- Dimensions: 8x5
Den
- Level: First
- Area: 120 Square Feet
- Dimensions: 10x12
Dinette
- Level: First
- Area: 63 Square Feet
- Dimensions: 7x9
Dining room
- Level: First
- Area: 120 Square Feet
- Dimensions: 10x12
Kitchen
- Features: Pantry, Kitchen Island, Other, Stone Counters
- Level: First
- Area: 140 Square Feet
- Dimensions: 10x14
Living room
- Level: First
- Area: 174 Square Feet
- Dimensions: 12x14.5
Heating
- Central, Electric
Cooling
- Central Air
Appliances
- Included: Dishwasher, Disposal, Electric Water Heater, Microwave, Range, Refrigerator
- Laundry: Electric Dryer Hookup, Inside, Laundry Room
Features
- Built-in Features, Ceiling Fan(s), Crown Molding, Eating Space In Kitchen, High Ceilings, Kitchen/Family Room Combo, Living Room/Dining Room Combo, Open Floorplan, Other, Primary Bedroom Main Floor, Solid Wood Cabinets, Split Bedroom, Stone Counters, Thermostat, Walk-In Closet(s)
- Flooring: Laminate, Luxury Vinyl, Tile
- Has fireplace: No
Interior area
- Total structure area: 2,863
- Total interior livable area: 2,021 sqft
Property
Parking
- Total spaces: 3
- Parking features: Driveway, Garage Door Opener
- Attached garage spaces: 3
- Has uncovered spaces: Yes
Features
- Levels: One
- Stories: 1
- Patio & porch: Covered, Screened
- Exterior features: Irrigation System, Lighting, Other, Private Mailbox, Rain Gutters, Sidewalk
- Has private pool: Yes
- Pool features: Child Safety Fence, Gunite, In Ground, Screen Enclosure
- Has spa: Yes
- Spa features: Heated, In Ground
- Fencing: Vinyl
- Has view: Yes
- View description: Pool
Lot
- Size: 9,100 Square Feet
- Dimensions: 70 x 130
- Features: Landscaped, Sidewalk, Street Dead-End
- Residential vegetation: Mature Landscaping, Oak Trees
Details
- Parcel number: U2830205NK00000400023.0
- Zoning: PD
- Special conditions: None
Construction
Type & style
- Home type: SingleFamily
- Property subtype: Single Family Residence
Materials
- Block, Stucco
- Foundation: Slab
- Roof: Shingle
Condition
- Completed
- New construction: No
- Year built: 2002
Utilities & green energy
- Sewer: Public Sewer
- Water: Public
- Utilities for property: Cable Connected, Electricity Connected, Sewer Connected, Underground Utilities, Water Connected
Community & HOA
Community
- Features: Deed Restrictions, Gated Community - No Guard, Sidewalks
- Security: Gated Community, Security Gate, Smoke Detector(s)
- Pet fee: $0 monthly
- Subdivision: MOSS CREEK SUB
HOA
- Has HOA: Yes
- Amenities included: Gated, Other
- Services included: Common Area Taxes, Private Road
- HOA fee: $132 monthly
- HOA name: Krista Richey
- HOA phone: 813-381-5435
Location
- Region: Riverview
Financial & listing details
- Price per square foot: $249/sqft
- Tax assessed value: $383,232
- Annual tax amount: $2,631
- Date on market: 4/9/2025
- Cumulative days on market: 4 days
- Listing terms: Cash,Conventional,FHA,VA Loan
- Ownership: Fee Simple
- Total actual rent: 0
- Electric utility on property: Yes
- Road surface type: Paved
Price history
| Date | Event | Price |
|---|---|---|
| 5/15/2025 | Sold | $502,500-3.2%$249/sqft |
Source:  Stellar MLS #TB8371415 Report a problem Stellar MLS #TB8371415 Report a problem | ||
| 4/14/2025 | Pending sale | $519,000$257/sqft |
Source: Stellar MLS #TB8371415 Report a problem | ||
| 4/10/2025 | Listed for sale | $519,000+214.5%$257/sqft |
Source:  NextHome #TB8371415 Report a problem NextHome #TB8371415 Report a problem | ||
| 4/7/2011 | Sold | $165,000-5.7%$82/sqft |
Source: Public Record Report a problem | ||
| 1/6/2011 | Listing removed | $175,000$87/sqft |
Source: RE/MAX SOUTH SHORE REALTY #T2437336 Report a problem | ||
| 1/2/2011 | Price change | $175,000-7.8%$87/sqft |
Source: RE/MAX SOUTH SHORE REALTY #T2437336 Report a problem | ||
| 12/3/2010 | Price change | $189,900-5.1%$94/sqft |
Source: RE/MAX SOUTH SHORE REALTY #T2437336 Report a problem | ||
| 11/6/2010 | Price change | $200,000-11.1%$99/sqft |
Source: RE/MAX SOUTH SHORE REALTY #T2437336 Report a problem | ||
| 9/14/2010 | Listed for sale | $225,000+14.8%$111/sqft |
Source: RE/MAX South Shore Realty #T2437336 Report a problem | ||
| 6/15/2002 | Sold | $196,000$97/sqft |
Source: Public Record Report a problem | ||
Public tax history
| Year | Property taxes | Tax assessment |
|---|---|---|
| 2025 | $2,867 +9% | $383,232 +137.4% |
| 2024 | $2,631 +4.6% | $161,439 +3% |
| 2023 | $2,515 +6.6% | $156,737 +3% |
| 2022 | $2,360 -9.9% | $152,172 +3% |
| 2021 | $2,618 +3.3% | $147,740 +1.4% |
| 2020 | $2,534 +3.8% | $145,700 +2.3% |
| 2019 | $2,441 | $142,424 +1.9% |
| 2018 | $2,441 +2.2% | $139,768 -33% |
| 2017 | $2,388 +1.5% | $208,536 +55.5% |
| 2016 | $2,352 +1.2% | $134,077 +0.7% |
| 2015 | $2,324 +0.2% | $133,145 +0.8% |
| 2014 | $2,320 | $132,088 +1.5% |
| 2013 | $2,320 +0.5% | $130,136 +1.7% |
| 2012 | $2,309 -8.3% | $127,961 -7.7% |
| 2011 | $2,519 -8.1% | $138,613 -8% |
| 2010 | $2,741 -17.3% | $150,731 -15.5% |
| 2009 | $3,315 -3% | $178,384 -2.7% |
| 2008 | $3,417 -4.2% | $183,392 +3% |
| 2007 | $3,567 -4.8% | $178,050 +2.5% |
| 2006 | $3,748 +0.1% | $173,707 +3% |
| 2005 | $3,745 | $168,648 +3% |
| 2004 | -- | $163,736 -1% |
| 2003 | -- | $165,369 +419.8% |
| 2002 | -- | $31,815 +666.1% |
| 2001 | -- | $4,153 |
Find assessor info on the county website
Neighborhood: 33569
Nearby homes
- $387,1003 bd2 ba1.9k sqft11137 Bridgecreek Dr, Riverview, FL 33569Off Market
- $483,2004 bd3 ba2.3k sqft11141 Bridgecreek Dr, Riverview, FL 33569Off Market
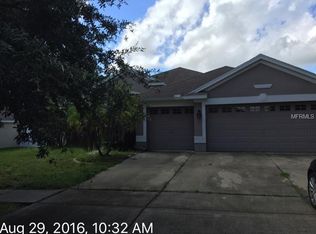
- $477,6004 bd2 ba2.7k sqft10916 Pond Pine Dr, Riverview, FL 33569Off Market

- $346,7004 bd2 ba1.5k sqft10914 Pond Pine Dr, Riverview, FL 33569Off Market
- $357,0003 bd2 ba1.7k sqft11143 Bridgecreek Dr, Riverview, FL 33569Off Market
- $474,5004 bd3 ba2.1k sqft11135 Bridgecreek Dr, Riverview, FL 33569Off Market
- $419,8004 bd3 ba3k sqft10918 Pond Pine Dr, Riverview, FL 33569Off Market
- $577,0006 bd5 ba3.7k sqft10912 Pond Pine Dr, Riverview, FL 33569Off Market
Nearby schools
GreatSchools rating
- 6/10Sessums Elementary SchoolGrades: PK-5Distance: 0.6 mi
- 2/10Rodgers Middle SchoolGrades: 6-8Distance: 1.3 mi
- 6/10Riverview High SchoolGrades: 9-12Distance: 0.6 mi
Get a cash offer in 3 minutes
Find out how much your home could sell for in as little as 3 minutes with a no-obligation cash offer.
Estimated market value
$489,700
Get a cash offer in 3 minutes
Find out how much your home could sell for in as little as 3 minutes with a no-obligation cash offer.
Estimated market value
$489,700
- Florida
- Hillsborough County
- Riverview
- 33569
- 11139 BRIDGECREEK DRIVE
Nearby cities
Nearby neighborhoods
Nearby zip codes
Other Riverview Topics
