Discover unparalleled luxury in this stunning 5-bedroom, 4.5-bathroom estate nestled within the prestigious Keene's Pointe country club community in Windermere, Florida. Perfectly positioned along the second hole and green of the renowned Golden Bear Club, this turn-key golf course home offers breathtaking views and an exceptional lifestyle for discerning buyers. Step inside to find high-end finishes throughout, showcasing impeccable craftsmanship and modern elegance. The expansive living spaces are designed for both grand entertaining and intimate family moments. The gourmet kitchen, spacious primary suite, and generous additional bedrooms provide comfort and sophistication at every turn. Outside, your private oasis awaits with a sparkling pool and spa, ideal for relaxing while overlooking the meticulously maintained fairways. This is more than a home—it's a statement of luxury and exclusivity in one of Central Florida's most coveted communities. Don’t miss your chance to own this masterpiece in Keene's Pointe!
Sold for $1,800,000
$1,800,000
11139 CAMDEN PARK DRIVE, WINDERMERE, FL 34786
5beds
3,759sqft
Single Family Residence
Built in 2004
0.37 Acres Lot
$1,787,100 Zestimate®
$479/sqft
$6,641 Estimated rent
Home value
$1,787,100
$1.63M - $1.97M
$6,641/mo
Zestimate® history
Owner options
List your home for rent
$6,641/mo
Rent Zestimate®
Find your next renter with Zillow Rental Manager. Plus, with online applications, you can quickly screen prospective tenants – for free.
$6,641/mo
Rent Zestimate®
Refinance and save
$13,231/mo
Est. payment
Refinancing to a lower rate could help reduce your monthly payments and save thousands over the life of the loan.
$13,231/mo
Est. payment
Explore your selling options
Work with a Zillow partner agent
Leverage their expertise and Zillow's premium Showcase listings to get your home seen by more buyers.
Get startedList with your own agent
Get your home in front of millions of buyers by listing it on Zillow.
Learn how to do itSell it yourself
Take full control of how buyers see your home on Zillow by listing For Sale by Owner (FSBO).
List your homeWhat's special
Turn-key golf course homeModern elegancePrivate oasisImpeccable craftsmanshipGenerous additional bedroomsSparkling pool and spaBreathtaking views
Zillow last checked:
Listing updated:
Listed by:
Shane Croft 407-704-0577,
COLDWELL BANKER RESIDENTIAL RE 407-647-1211,
Tracy Croft 407-367-9329,
COLDWELL BANKER RESIDENTIAL RE
Bought with:
Michelle Corbin, 3418089
ISLEWORTH REALTY LLC
Monica Lochmandy, 3237911
ISLEWORTH REALTY LLC
Source: Stellar MLS,MLS#: O6296459 Originating MLS: Orlando Regional
Originating MLS: Orlando Regional
Facts & features
Interior
Bedrooms & bathrooms
- Bedrooms: 5
- Bathrooms: 5
- Full bathrooms: 4
- 1/2 bathrooms: 1
Rooms
- Room types: Bonus Room, Den/Library/Office, Florida Room, Dining Room, Living Room, Utility Room
Primary bedroom
- Features: Walk-In Closet(s)
- Level: First
- Area: 322 Square Feet
- Dimensions: 14x23
Bedroom 2
- Features: Walk-In Closet(s)
- Level: First
- Area: 192 Square Feet
- Dimensions: 12x16
Bedroom 3
- Features: Walk-In Closet(s)
- Level: First
- Area: 156 Square Feet
- Dimensions: 12x13
Bedroom 4
- Features: Walk-In Closet(s)
- Level: First
- Area: 156 Square Feet
- Dimensions: 12x13
Primary bathroom
- Features: Bath w Spa/Hydro Massage Tub, Tub with Separate Shower Stall
- Level: First
Bonus room
- Features: Walk-In Closet(s)
- Level: Second
- Area: 500 Square Feet
- Dimensions: 20x25
Dining room
- Level: First
- Area: 156 Square Feet
- Dimensions: 12x13
Family room
- Level: First
- Area: 368 Square Feet
- Dimensions: 16x23
Kitchen
- Level: First
- Area: 156 Square Feet
- Dimensions: 12x13
Living room
- Level: First
- Area: 420 Square Feet
- Dimensions: 15x28
Heating
- Central, Electric, Zoned
Cooling
- Central Air
Appliances
- Included: Dishwasher, Disposal, Microwave
- Laundry: Laundry Room
Features
- Eating Space In Kitchen, Kitchen/Family Room Combo, Split Bedroom, Walk-In Closet(s)
- Flooring: Carpet, Ceramic Tile
- Has fireplace: No
Interior area
- Total structure area: 4,727
- Total interior livable area: 3,759 sqft
Property
Parking
- Total spaces: 3
- Parking features: Garage Door Opener, Parking Pad
- Attached garage spaces: 3
- Has uncovered spaces: Yes
Features
- Levels: Two
- Stories: 2
- Patio & porch: Deck, Patio, Porch, Screened
- Exterior features: Irrigation System, Lighting
- Has private pool: Yes
- Pool features: Gunite, In Ground
- Waterfront features: Lake, Lake Privileges
Lot
- Size: 0.37 Acres
- Features: In County, Level, On Golf Course, Sidewalk
- Residential vegetation: Trees/Landscaped
Details
- Parcel number: 302328407807210
- Zoning: P-D
- Special conditions: None
Construction
Type & style
- Home type: SingleFamily
- Architectural style: Other
- Property subtype: Single Family Residence
Materials
- Block, Stucco
- Foundation: Slab
- Roof: Tile
Condition
- New construction: No
- Year built: 2004
Utilities & green energy
- Sewer: Septic Tank
- Water: Public
- Utilities for property: Cable Available, Electricity Connected, Fire Hydrant, Natural Gas Connected, Street Lights, Underground Utilities
Community & HOA
Community
- Features: Community Boat Ramp, Lake, Water Access, Deed Restrictions, Gated Community - Guard, Golf Carts OK, Golf, Park, Playground
- Security: Gated Community, Security System Owned, Smoke Detector(s)
- Pet fee: $0 monthly
- Subdivision: KEENES POINTE UNIT 5
HOA
- Has HOA: Yes
- Amenities included: Basketball Court, Park, Playground, Security
- Services included: 24-Hour Guard, Private Road
- HOA fee: $283 monthly
- HOA name: Chris Cleveland
- HOA phone: 407-909-9099
Location
- Region: Windermere
Financial & listing details
- Price per square foot: $479/sqft
- Tax assessed value: $1,213,132
- Annual tax amount: $13,922
- Date on market: 4/5/2025
- Cumulative days on market: 49 days
- Listing terms: Conventional
- Ownership: Fee Simple
- Total actual rent: 0
- Electric utility on property: Yes
- Road surface type: Paved, Asphalt
Price history
| Date | Event | Price |
|---|---|---|
| 6/30/2025 | Sold | $1,800,000-5.3%$479/sqft |
Source:  Stellar MLS #O6296459 Report a problem Stellar MLS #O6296459 Report a problem | ||
| 5/25/2025 | Pending sale | $1,900,000$505/sqft |
Source: Stellar MLS #O6296459 Report a problem | ||
| 4/5/2025 | Listed for sale | $1,900,000+118.4%$505/sqft |
Source: Stellar MLS #O6296459 Report a problem | ||
| 9/9/2014 | Sold | $870,000+18.4%$231/sqft |
Source: Stellar MLS #O5207164 Report a problem | ||
| 6/14/2011 | Listing removed | $4,300$1/sqft |
Source: Keller Williams Classic Realty #O5046483 Report a problem | ||
| 5/27/2011 | Listed for rent | $4,300$1/sqft |
Source: Keller Williams Classic Realty #O5046483 Report a problem | ||
| 5/2/2011 | Sold | $735,000-8.1%$196/sqft |
Source: Stellar MLS #O5022772 Report a problem | ||
| 1/6/2011 | Listed for sale | $799,900$213/sqft |
Source: Visual Tour #O5022772 Report a problem | ||
| 11/7/2010 | Listing removed | $799,900$213/sqft |
Source: Weichert Realtors #O4997364 Report a problem | ||
| 8/6/2010 | Listed for sale | $799,900+3.2%$213/sqft |
Source: Weichert Realtors #O4997364 Report a problem | ||
| 4/14/2004 | Sold | $775,000+500.3%$206/sqft |
Source: Public Record Report a problem | ||
| 3/28/2003 | Sold | $129,100$34/sqft |
Source: Public Record Report a problem | ||
Public tax history
| Year | Property taxes | Tax assessment |
|---|---|---|
| 2024 | $14,221 +7.2% | $888,769 +3% |
| 2023 | $13,263 +3.1% | $862,883 +3% |
| 2022 | $12,870 +1.6% | $837,750 +3.4% |
| 2021 | $12,665 -6% | $810,437 -0.5% |
| 2020 | $13,473 -2% | $814,788 -0.5% |
| 2019 | $13,745 +0.3% | $819,138 +1.6% |
| 2018 | $13,702 | $806,590 +1.5% |
| 2017 | $13,702 +0.5% | $794,351 +1.8% |
| 2016 | $13,637 -0.2% | $780,600 +3.2% |
| 2015 | $13,667 +8% | $756,524 +9.5% |
| 2014 | $12,653 +7.2% | $691,082 +6.9% |
| 2013 | $11,799 -0.7% | $646,635 +0% |
| 2012 | $11,880 -2.4% | $646,326 -2% |
| 2011 | $12,169 -12.6% | $659,658 -15% |
| 2010 | $13,923 | $776,500 -8.3% |
| 2009 | -- | $846,989 -19% |
| 2008 | $17,889 +54.8% | $1,046,074 +13.5% |
| 2007 | $11,553 -6.3% | $921,858 +18% |
| 2006 | $12,329 +0% | $781,069 +17.7% |
| 2005 | $12,325 +1524.8% | $663,472 +1562.8% |
| 2002 | $759 | $39,900 |
Find assessor info on the county website
Neighborhood: 34786
Nearby homes
- $1,826,2005 bd4 ba4.3k sqft11145 Camden Park Dr, Windermere, FL 34786Off Market

- $2,616,3005 bd4 ba4.8k sqft11133 Camden Park Dr, Windermere, FL 34786Off Market
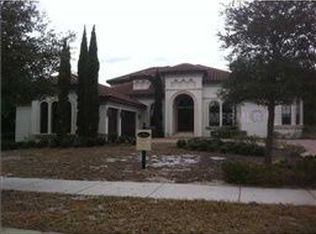
- $100-- bd-- ba-- sqftCamden Ct, Windermere, FL 34786Off Market
- $100-- bd-- ba-- sqft11151 Camden Park Dr, Windermere, FL 34786Off Market
- $2,713,9004 bd6 ba4.7k sqft11127 Camden Park Dr, Windermere, FL 34786Off Market
- $100-- bd-- ba-- sqft7 Camden Park Dr, Windermere, FL 34786Off Market
- $1,203,5004 bd4 ba3.1k sqft11207 Camden Park Dr, Windermere, FL 34786Off Market
- $1,678,7004 bd4 ba3.8k sqft11126 Camden Park Dr, Windermere, FL 34786Off Market
Nearby schools
GreatSchools rating
- 10/10Windermere Elementary SchoolGrades: PK-5Distance: 3.1 mi
- 9/10Bridgewater Middle SchoolGrades: 6-8Distance: 4.4 mi
- 7/10Windermere High SchoolGrades: 9-12Distance: 2.6 mi
Schools provided by the listing agent
- Elementary: Windermere Elem
- Middle: Bridgewater Middle
- High: Windermere High School
Source: Stellar MLS. This data may not be complete. We recommend contacting the local school district to confirm school assignments for this home.
Get a cash offer in 3 minutes
Find out how much your home could sell for in as little as 3 minutes with a no-obligation cash offer.
Estimated market value
$1,787,100
Get a cash offer in 3 minutes
Find out how much your home could sell for in as little as 3 minutes with a no-obligation cash offer.
Estimated market value
$1,787,100
- Florida
- Orange County
- Windermere
- 34786
- 11139 CAMDEN PARK DRIVE
Nearby cities
Nearby neighborhoods
Nearby zip codes
Other Windermere Topics
