Immaculate Lindbergh Ranch: Updates Galore & Premier Location!
Welcome home to worry-free living in the acclaimed Lindbergh School District! This gorgeous, 3-bedroom, 1.5-bathroom ranch has been impeccably maintained and is ready for its new owner.
The list of recent updates is impressive: a brand new roof was installed in September 2025, and the HVAC system was replaced in 2024—meaning major expenses are covered for years to come! Step inside to find a comfortable flow, highlighted by a generous family room addition at the rear of the home that provides ample space for gatherings.
The basement offers incredible versatility. The finished section has been refreshed with brand new flooring and baseboards, making it an ideal recreation room or home office. The unfinished section ensures you'll never lack for storage, featuring a dedicated utility area and a handy tool bench setup. With all appliances included in the sale, your move couldn't be easier. A must-see!
Closed
Listed by: Keller Williams Realty St. Louis • Laura Wehnes • Contact: 314-608-2299
Bought with: Keller Williams Realty St. Louis
Price Unknown
11139 Fawnhaven Dr, Saint Louis, MO 63126
3beds
2,406sqft
Single Family Residence
Built in 1964
7,501 Square Feet Lot
$327,700 Zestimate®
$--/sqft
$2,667 Estimated rent
Home value
$327,700
$305,000 - $354,000
$2,667/mo
Zestimate® history
Owner options
List your home for rent
$2,667/mo
Rent Zestimate®
Find your next renter with Zillow Rental Manager. Plus, with online applications, you can quickly screen prospective tenants – for free.
$2,667/mo
Rent Zestimate®
Refinance and save
Refinancing to a lower rate could help reduce your monthly payments and save thousands over the life of the loan.
Explore your selling options
Work with a Zillow partner agent
Leverage their expertise and Zillow's premium Showcase listings to get your home seen by more buyers.
Get startedList with your own agent
Get your home in front of millions of buyers by listing it on Zillow.
Learn how to do itSell it yourself
Take full control of how buyers see your home on Zillow by listing For Sale by Owner (FSBO).
List your homeWhat's special
Finished sectionBrand new roofHandy tool bench setupBrand new flooringGenerous family roomDedicated utility areaComfortable flow
Zillow last checked:
Listing updated:
Listed by:
Laura Wehnes 314-608-2299,
Keller Williams Realty St. Louis
Bought with:
Lauren M Risley, 2014021525
Keller Williams Realty St. Louis
Source: MARIS,MLS#: 25069143 Originating MLS: St. Louis Association of REALTORS
Originating MLS: St. Louis Association of REALTORSFacts & features
Interior
Bedrooms & bathrooms
- Bedrooms: 3
- Bathrooms: 2
- Full bathrooms: 1
- 1/2 bathrooms: 1
- Main level bathrooms: 2
- Main level bedrooms: 3
Bedroom
- Description: Primary Bedroom
- Features: Floor Covering: Wood
- Level: Main
- Area: 140
- Dimensions: 10x14
Bedroom 2
- Features: Floor Covering: Wood
- Level: Main
- Area: 132
- Dimensions: 11x12
Bedroom 3
- Features: Floor Covering: Wood
- Level: Main
- Area: 156
- Dimensions: 13x12
Bathroom
- Description: Primary Half Bathroom
- Features: Floor Covering: Ceramic Tile
- Level: Main
- Area: 35
- Dimensions: 7x5
Bathroom
- Description: Main Floor Full Bathroom
- Features: Floor Covering: Ceramic Tile
- Level: Main
- Area: 35
- Dimensions: 7x5
Basement
- Description: Finished Basement
- Features: Floor Covering: Wood Engineered
- Level: Basement
- Area: 525
- Dimensions: 21x25
Basement
- Description: Unfinished basement storage
- Features: Floor Covering: Concrete
- Level: Basement
- Area: 312
- Dimensions: 13x24
Dining room
- Features: Floor Covering: Carpeting
- Level: Main
- Area: 99
- Dimensions: 11x9
Family room
- Features: Floor Covering: Carpeting
- Level: Main
- Area: 399
- Dimensions: 21x19
Kitchen
- Level: Main
- Area: 80
- Dimensions: 8x10
Laundry
- Features: Floor Covering: Concrete
- Level: Basement
- Area: 77
- Dimensions: 7x11
Living room
- Description: Living Room
- Level: Main
- Area: 180
- Dimensions: 12x15
Heating
- Forced Air
Cooling
- Ceiling Fan(s), Central Air
Appliances
- Included: Dishwasher, Dryer, Oven, Range, Refrigerator, Washer, Water Heater
- Laundry: In Basement
Features
- Cedar Closet(s), Ceiling Fan(s), Dry Bar, Eat-in Kitchen, Pantry, Shower, Storage, Workshop/Hobby Area
- Flooring: Carpet, Hardwood
- Basement: Partially Finished,Storage Space
- Number of fireplaces: 1
- Fireplace features: Family Room, Gas Log
Interior area
- Total structure area: 2,406
- Total interior livable area: 2,406 sqft
- Finished area above ground: 1,558
- Finished area below ground: 848
Property
Parking
- Total spaces: 1
- Parking features: Garage - Attached
- Attached garage spaces: 1
Features
- Levels: One
- Exterior features: Garden
- Fencing: Back Yard,Chain Link
Lot
- Size: 7,501 Square Feet
- Features: Back Yard, Front Yard, Garden
Details
- Additional structures: Garage(s)
- Parcel number: 27L610591
- Special conditions: Standard
Construction
Type & style
- Home type: SingleFamily
- Architectural style: Ranch
- Property subtype: Single Family Residence
Materials
- Brick
- Roof: Shingle
Condition
- Year built: 1964
Utilities & green energy
- Electric: Ameren
- Sewer: Public Sewer
- Water: Public
- Utilities for property: Cable Available, Electricity Connected, Natural Gas Connected, Phone Available, Sewer Connected, Water Connected
Community & HOA
Community
- Subdivision: Fawndale Sub 2
HOA
- Has HOA: No
Location
- Region: Saint Louis
Financial & listing details
- Tax assessed value: $236,800
- Annual tax amount: $2,456
- Date on market: 10/15/2025
- Cumulative days on market: 20 days
- Listing terms: Cash,Conventional,FHA,VA Loan
- Electric utility on property: Yes
- Road surface type: Concrete
Price history
| Date | Event | Price |
|---|---|---|
| 12/4/2025 | Sold | -- |
Source:  MARIS #25069143 Report a problem MARIS #25069143 Report a problem | ||
| 11/5/2025 | Pending sale | $325,000$135/sqft |
Source: MARIS #25069143 Report a problem | ||
| 10/15/2025 | Listed for sale | $325,000$135/sqft |
Source: MARIS #25069143 Report a problem | ||
Public tax history
| Year | Property taxes | Tax assessment |
|---|---|---|
| 2025 | $2,872 +17% | $45,000 +20.8% |
| 2024 | $2,456 +0.3% | $37,260 |
| 2023 | $2,449 -9.3% | $37,260 +2% |
| 2022 | $2,700 +12.8% | $36,540 |
| 2021 | $2,393 +3.2% | $36,540 +7% |
| 2020 | $2,319 +10.4% | $34,150 |
| 2019 | $2,101 | $34,150 +21.2% |
| 2018 | $2,101 | $28,180 |
| 2017 | $2,101 +1.1% | $28,180 +0.5% |
| 2016 | $2,078 -4.5% | $28,040 |
| 2015 | $2,176 | $28,040 +13.3% |
| 2014 | $2,176 +11.6% | $24,740 |
| 2013 | $1,950 | $24,740 -12.9% |
| 2012 | -- | $28,420 |
| 2011 | -- | $28,420 +8.2% |
| 2010 | $1,619 +5.1% | $26,260 |
| 2009 | $1,540 -14.6% | $26,260 -13.3% |
| 2008 | $1,803 +22.4% | $30,280 |
| 2007 | $1,474 | $30,280 +24.9% |
| 2006 | $1,474 -3.6% | $24,240 |
| 2005 | $1,529 | $24,240 +26.4% |
| 2003 | -- | $19,170 +0.8% |
| 2002 | $1,161 +18.9% | $19,010 |
| 2001 | $977 | $19,010 |
Find assessor info on the county website
Neighborhood: 63126
Nearby homes
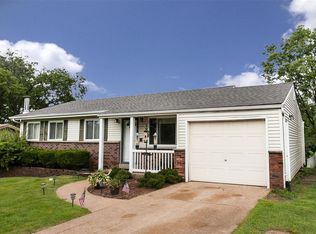
- $277,1003 bd2 ba1.1k sqft11145 Fawnhaven Dr, Saint Louis, MO 63126Off Market
- $224,5003 bd1 ba1k sqft11133 Fawnhaven Dr, Saint Louis, MO 63126Off Market
- $291,1003 bd1 ba1.2k sqft11151 Fawnhaven Dr, Saint Louis, MO 63126Off Market
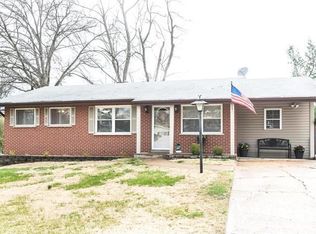
- $277,2003 bd1 ba1.2k sqft11127 Fawnhaven Dr, Saint Louis, MO 63126Off Market
- $253,0003 bd1 ba1.1k sqft11136 Pine Forest Dr, Saint Louis, MO 63126Off Market
- $260,3003 bd2 ba1.1k sqft11140 Pine Forest Dr, Saint Louis, MO 63126Off Market
- $--3 bd1 ba1.6k sqft11132 Pine Forest Dr, Saint Louis, MO 63126Sold
- $275,9003 bd2 ba1k sqft11138 Fawnhaven Dr, Saint Louis, MO 63126Off Market
Nearby schools
GreatSchools rating
- 7/10Sappington Elementary SchoolGrades: K-5Distance: 0.6 mi
- 6/10Truman Middle SchoolGrades: 6-8Distance: 1.9 mi
- 9/10Lindbergh Sr. High SchoolGrades: 9-12Distance: 0.6 mi
Schools provided by the listing agent
- Elementary: Sappington Elem.
- Middle: Truman Middle School
- High: Lindbergh Sr. High
Source: MARIS. This data may not be complete. We recommend contacting the local school district to confirm school assignments for this home.
Get a cash offer in 3 minutes
Find out how much your home could sell for in as little as 3 minutes with a no-obligation cash offer.
Estimated market value
$327,700
Get a cash offer in 3 minutes
Find out how much your home could sell for in as little as 3 minutes with a no-obligation cash offer.
Estimated market value
$327,700
- Missouri
- Saint Louis County
- Sappington
- 63126
- 11139 Fawnhaven Dr
Nearby cities
Nearby zip codes
Other Sappington Topics
