Introducing this stunning new listing! This spacious home features 4 bedrooms, perfect for a growing family. With 2 full baths and 2 1/2 baths, everyone will have their own space. The owners suite is a real gem, boasting a large walk-in shower and an incredibly spacious walk-in closet that could even be used as a nursery.
Convenience is key with a second-floor laundry, making laundry days a breeze. The first floor offers a flexible room that could be used as a home office or playroom, as well as a formal dining room for entertaining. The kitchen is simply beautiful, featuring 42-inch cabinets, granite countertops, and a large island for food preparation and seating. There's also plenty of space for a dining table, making it a perfect gathering spot for family and friends.
The open concept design allows for seamless flow between the kitchen and a spacious family room, creating a warm and inviting space. Sliding doors lead to a beautiful deck, perfect for enjoying a morning coffee or hosting outdoor gatherings. The yard is fenced in, offering privacy and security.
The basement is finished and offers additional living space, complete with a half bath. There's also ample storage for all your belongings and a dedicated workout area for those fitness enthusiasts.
Overall, this home is a true gem, combining functionality, style, and comfort. Don't miss out on the opportunity to make it your own!
Closed
$482,500
11139 Keswick Dr, Pickerington, OH 43147
4beds
3,504sqft
Single Family Residence
Built in 2014
0.48 Acres Lot
$540,900 Zestimate®
$138/sqft
$3,936 Estimated rent
Home value
$540,900
$514,000 - $568,000
$3,936/mo
Zestimate® history
Owner options
List your home for rent
$3,936/mo
Rent Zestimate®
Find your next renter with Zillow Rental Manager. Plus, with online applications, you can quickly screen prospective tenants – for free.
$3,936/mo
Rent Zestimate®
Refinance and save
$3,432/mo
Est. payment
Refinancing to a lower rate could help reduce your monthly payments and save thousands over the life of the loan.
$3,432/mo
Est. payment
Explore your selling options
Work with a Zillow partner agent
Leverage their expertise and Zillow's premium Showcase listings to get your home seen by more buyers.
Get startedList with your own agent
Get your home in front of millions of buyers by listing it on Zillow.
Learn how to do itSell it yourself
Take full control of how buyers see your home on Zillow by listing For Sale by Owner (FSBO).
List your homeWhat's special
Large islandHalf bathSpacious family roomAdditional living spaceFlexible roomBeautiful deckDedicated workout area
Zillow last checked:
Listing updated:
Listed by:
Lee Ann Steed 614-585-9020,
KW Classic Properties Realty
Bought with:
JOHN DOE (NON-WRIST MEMBER)
WR
Source: WRIST,MLS#: 1031146
Facts & features
Interior
Bedrooms & bathrooms
- Bedrooms: 4
- Bathrooms: 4
- Full bathrooms: 2
- 1/2 bathrooms: 2
Heating
- Forced Air, Natural Gas
Cooling
- Central Air
Appliances
- Included: Dishwasher, Dryer, Range
Features
- Walk-In Closet(s), Ceiling Fan(s)
- Windows: Window Coverings
- Basement: Finished,Full,Concrete
- Attic: Attic
- Has fireplace: No
Interior area
- Total structure area: 3,504
- Total interior livable area: 3,504 sqft
Property
Parking
- Total spaces: 3
- Parking features: Garage - Attached
- Attached garage spaces: 3
Features
- Levels: Two
- Stories: 2
- Patio & porch: Deck
Lot
- Size: 0.48 Acres
- Dimensions: 105
- Features: Residential Lot
Details
- Parcel number: 0360647300
- Zoning description: Residential
Construction
Type & style
- Home type: SingleFamily
- Architectural style: American
- Property subtype: Single Family Residence
Materials
- Stone, Vinyl Siding
Condition
- Year built: 2014
Utilities & green energy
- Sewer: Public Sewer
- Water: Supplied Water
Community & HOA
Community
- Subdivision: Sagamore Pond
HOA
- Has HOA: Yes
- Services included: Other
- HOA fee: $320 annually
Location
- Region: Pickerington
Financial & listing details
- Price per square foot: $138/sqft
- Date on market: 4/15/2024
- Listing terms: Cash,Conventional,FHA,FMHA VA,VA Loan
Price history
| Date | Event | Price |
|---|---|---|
| 6/6/2024 | Sold | $482,500-3.3%$138/sqft |
Source:  WRIST #1031146 Report a problem WRIST #1031146 Report a problem | ||
| 5/6/2024 | Contingent | $499,000$142/sqft |
Source: WRIST #1031146 Report a problem | ||
| 4/28/2024 | Price change | $499,000-2%$142/sqft |
Source: WRIST #1031146 Report a problem | ||
| 4/25/2024 | Price change | $509,000-1.9%$145/sqft |
Source: WRIST #1031146 Report a problem | ||
| 4/21/2024 | Price change | $519,000-2.1%$148/sqft |
Source: WRIST #1031146 Report a problem | ||
| 4/15/2024 | Listed for sale | $529,900$151/sqft |
Source: WRIST #1031146 Report a problem | ||
Public tax history
Tax history is unavailable.
Neighborhood: 43147
Nearby homes
- $---- bd-- ba-- sqft11139 Keswick Ct, Pickerington, OH 43147Off Market
- $585,2004 bd4 ba4.2k sqft11121 Keswick Dr NW, Pickerington, OH 43147Off Market

- $634,6004 bd4 ba4.7k sqft11157 Keswick Dr NW, Pickerington, OH 43147Off Market
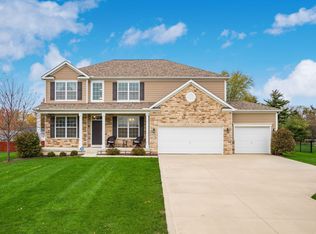
- $562,1004 bd2 ba2.7k sqft11144 Keswick Dr NW, Pickerington, OH 43147Off Market
- $566,4004 bd2 ba3k sqft11126 Keswick Dr NW, Pickerington, OH 43147Off Market
- $588,000-- bd4 ba4.2k sqft11179 Keswick Dr NW, Pickerington, OH 43147Sold
- $325,0005 bd2 ba2k sqft11180 Saylor Rd NW, Pickerington, OH 43147Sold
- $529,9004 bd3 ba3.4k sqft11099 Keswick Dr NW, Pickerington, OH 43147Sold
Nearby schools
GreatSchools rating
- 10/10Toll Gate Middle SchoolGrades: 5-6Distance: 1 mi
- 7/10Pickerington Lakeview Junior High SchoolGrades: 7-8Distance: 1.9 mi
- 7/10Pickerington High School NorthGrades: 9-12Distance: 1.8 mi
Get a cash offer in 3 minutes
Find out how much your home could sell for in as little as 3 minutes with a no-obligation cash offer.
Estimated market value
$540,900
Get a cash offer in 3 minutes
Find out how much your home could sell for in as little as 3 minutes with a no-obligation cash offer.
Estimated market value
$540,900
- Ohio
- Fairfield County
- Pickerington
- 43147
- 11139 Keswick Dr
Nearby cities
Nearby neighborhoods
Nearby zip codes
Other Pickerington Topics
