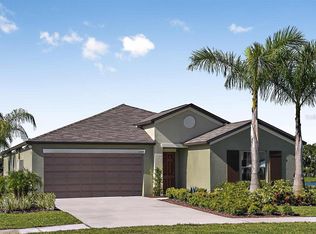
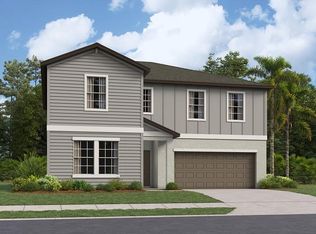
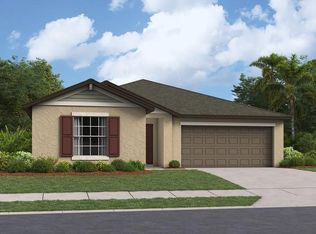
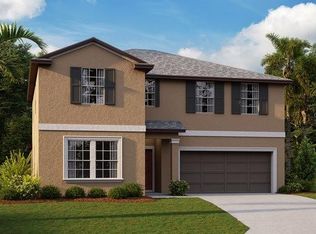
Motivated Seller and will contribute toward the buyers closing costs. This upgraded beautiful single-family home boasts five bedrooms across two stories. A versatile flex room sits off the foyer and a modern open-concept design brightens the kitchen, dining room and family room. The sprawling owner’s suite enjoys privacy on the ground floor with a full-sized bathroom and walk-in closet, while the remaining four bedrooms and spacious loft are upstairs. ZERO Carpet as all bedrooms ,Stairs and the Loft has elegant laminate , 8 light fans, back splash, new light, Shower doors, Epoxy like garage floor and beautiful backyard fence. Mirada is a masterplan community in San Antonio, All residents of Mirada enjoy special benefits at the 15-acre Mirada Lagoon. The Lagoon is the largest in the nation and sits at the heart of Mirada, delivering a beach lifestyle with swimming, kayaking, paddle boarding and playing in the sand. The community is connected via multi-modal paths and nature trails for walking and biking in an area known for its bird watching and native flora and fauna. A kiddo’s playground and a dog park are the first parks in the community. Mirada is minutes from I-75, placing it a short drive from downtown Tampa.Minutes away from Tampa Outlets Mall, The Grove and Wiregrass Malls.
For sale
$488,900
11139 Linden Depot Rd, San Antonio, FL 33576
5beds
2,896sqft
Single Family Residence
Built in 2023
6,000 Square Feet Lot
$-- Zestimate®
$169/sqft
$93/mo HOA
What's special
Shower doorsBeautiful backyard fence
- 24 days |
- 193 |
- 9 |
Likely to sell faster than
Zillow last checked:
Listing updated:
Listed by:
Edward Mikhail 813-480-4080,
CHARLES RUTENBERG REALTY INC 727-538-9200
Source: Stellar MLS,MLS#: TB8518745
Originating MLS: Suncoast Tampa

Loading...
Facts & features
Interior
Bedrooms & bathrooms
- Bedrooms: 5
- Bathrooms: 3
- Full bathrooms: 2
- 1/2 bathrooms: 1
Primary bedroom
- Features: Walk-In Closet(s)
- Level: First
- Area: 300 Square Feet
- Dimensions: 15x20
Bedroom 2
- Features: Built-in Closet
- Level: Second
- Area: 132 Square Feet
- Dimensions: 11x12
Bedroom 3
- Features: Built-in Closet
- Level: Second
- Area: 121 Square Feet
- Dimensions: 11x11
Bedroom 4
- Features: Built-in Closet
- Level: Second
- Area: 132 Square Feet
- Dimensions: 11x12
Bedroom 5
- Features: Built-in Closet
- Level: Second
- Area: 156 Square Feet
- Dimensions: 12x13
Den
- Level: First
- Area: 144 Square Feet
- Dimensions: 12x12
Dining room
- Level: First
- Area: 130 Square Feet
- Dimensions: 10x13
Kitchen
- Level: First
- Area: 143 Square Feet
- Dimensions: 11x13
Living room
- Level: First
- Area: 288 Square Feet
- Dimensions: 16x18
Loft
- Level: Second
- Area: 208 Square Feet
- Dimensions: 16x13
Heating
- Central
Cooling
- Central Air
Appliances
- Included: Dishwasher, Disposal, Dryer, Microwave, Range, Refrigerator, Washer
- Laundry: Inside, Laundry Closet, Laundry Room
Features
- Ceiling Fan(s), Other, Walk-In Closet(s)
- Flooring: Carpet, Ceramic Tile
- Has fireplace: No
Interior area
- Total structure area: 3,296
- Total interior livable area: 2,896 sqft
Property
Parking
- Total spaces: 2
- Parking features: Garage - Attached
- Attached garage spaces: 2
- Details: Garage Dimensions: 20X21
Features
- Levels: Two
- Stories: 2
- Exterior features: Other
Lot
- Size: 6,000 Square Feet
Details
- Parcel number: 1125200170003000080
- Zoning: PUD
- Special conditions: None
Construction
Type & style
- Home type: SingleFamily
- Property subtype: Single Family Residence
Materials
- Block, Stucco
- Foundation: Block, Slab
- Roof: Shingle
Condition
- Completed
- New construction: No
- Year built: 2023
Details
- Builder model: RALEIGH
- Builder name: LENNAR
Utilities & green energy
- Sewer: Public Sewer
- Water: Public
- Utilities for property: Cable Available, Electricity Connected, Sprinkler Meter, Street Lights, Water Connected
Community & HOA
Community
- Pet fee: $0 monthly
- Subdivision: MIRADA
HOA
- Has HOA: Yes
- HOA fee: $93 monthly
- HOA name: Daniel Cortez
- Second HOA name: Mirada Masters Homeowners Association
- Second HOA phone: 813-565-4663
Location
- Region: San Antonio
Financial & listing details
- Price per square foot: $169/sqft
- Annual tax amount: $9,946
- Date on market: 6/13/2026
- Cumulative days on market: 25 days
- Listing terms: Cash,Conventional,FHA,VA Loan
- Ownership: Fee Simple
- Total actual rent: 34800
- Electric utility on property: Yes
- Road surface type: Asphalt, Paved
Estimated market value
Not available
Estimated sales range
Not available
Not available
Price history
| Date | Event | Price |
|---|---|---|
| 6/13/2026 | Listed for sale | $488,900-2.2%$169/sqft |
Source: | ||
| 9/12/2024 | Listing removed | $2,675$1/sqft |
Source: Stellar MLS #T3541388 Report a problem | ||
| 8/19/2024 | Listing removed | -- |
Source: | ||
| 7/13/2024 | Listed for rent | $2,675$1/sqft |
Source: Stellar MLS #T3541388 Report a problem | ||
| 6/20/2024 | Price change | $499,900-4.4%$173/sqft |
Source: | ||
| 5/30/2024 | Price change | $522,900-0.2%$181/sqft |
Source: | ||
| 5/9/2024 | Listed for sale | $523,900-0.9%$181/sqft |
Source: | ||
| 4/22/2024 | Listing removed | -- |
Source: | ||
| 3/22/2024 | Price change | $528,900-0.2%$183/sqft |
Source: | ||
| 3/8/2024 | Price change | $529,990+0%$183/sqft |
Source: | ||
| 2/16/2024 | Price change | $529,900-0.9%$183/sqft |
Source: | ||
| 2/8/2024 | Listed for sale | $534,900+21.9%$185/sqft |
Source: | ||
| 11/28/2023 | Sold | $438,900$152/sqft |
Source: | ||
| 9/13/2023 | Pending sale | $438,900$152/sqft |
Source: | ||
| 9/12/2023 | Price change | $438,900-4%$152/sqft |
Source: | ||
| 8/16/2023 | Price change | $457,180+0.2%$158/sqft |
Source: | ||
| 7/31/2023 | Pending sale | $456,180$158/sqft |
Source: | ||
| 6/22/2023 | Listed for sale | $456,180$158/sqft |
Source: | ||
Public tax history
Tax history is unavailable.
Monthly payment
Est. payment$--/mo
Payment breakdown
Explore the cost of this home by adjusting the details. Changes won't be saved.All calculations are estimates and provided by Zillow, Inc. for informational purposes only. Actual amounts may vary.
HOA fees may include property taxes on listings classified as Co-Ops. Contact the listing agent and/or owner for fee details.
Mortgage interest rates are dependent on a number of factors, including credit score, down payment, and repayment length. Interest rate data provided by Zillow Group Marketplace, Inc. as of 1/1/1970 from various mortgage lenders with which we have lead or other similar arrangements; the Estimated Payment is an average of those rates.
See how much you could borrow to make a competitive offer.
Climate risks
Neighborhood: 33576
Nearby schools
GreatSchools rating
- 3/10San Antonio Elementary SchoolGrades: PK-5Distance: 2.4 mi
- 3/10Pasco Middle SchoolGrades: 6-8Distance: 6.2 mi
- 3/10Pasco High SchoolGrades: PK,9-12Distance: 5.7 mi
Schools provided by the listing agent
- Elementary: San Antonio-PO
- Middle: Pasco Middle-PO
- High: Pasco High-PO
Source: Stellar MLS. This data may not be complete. We recommend contacting the local school district to confirm school assignments for this home.
A local agent can set up tours, give advice and negotiate with sellers.
- Florida
- Pasco County
- San Antonio
- 33576
- 11139 Linden Depot Rd