This modern-traditional new-build blends elevated style & approachable comfort in trendy East Nashville. A warm, neutral palette combined with high-end finishes create a sophisticated, transitional style throughout the home. The main floor offers an open-concept living room, wet bar, dining room, & kitchen - featuring beautiful quartzite countertops, Brizo faucets, & Visual Comfort light fixtures. The powder bath & private office provide contrast with bold wallpaper & color-drenched walls. The second floor features a generous primary suite (with a secret pass-through from the walk-in closet to the laundry room) along with an additional bedroom with en-suite bathroom. The third floor offers two additional bedrooms & a full bath, as well as plenty of entertainment space with a wet bar, bonus room, & private rooftop deck. Just beyond the ground floor composite deck & fully fenced-in yard, you’ll find a 2-bed, 2-bath DADU boasting an oversized 2-car garage at the back of the property.
Closed
$1,335,000
1113B N 8th St, Nashville, TN 37207
4beds
2,798sqft
Single Family Residence, Residential
Built in 2024
4,791 Square Feet Lot
$1,246,400 Zestimate®
$477/sqft
$4,758 Estimated rent
Home value
$1,246,400
$1.16M - $1.33M
$4,758/mo
Zestimate® history
Owner options
List your home for rent
$4,758/mo
Rent Zestimate®
Find your next renter with Zillow Rental Manager. Plus, with online applications, you can quickly screen prospective tenants – for free.
$4,758/mo
Rent Zestimate®
Refinance and save
$6,256/mo
Est. payment
Refinancing to a lower rate could help reduce your monthly payments and save thousands over the life of the loan.
$6,256/mo
Est. payment
Explore your selling options
Work with a Zillow partner agent
Leverage their expertise and Zillow's premium Showcase listings to get your home seen by more buyers.
Get startedList with your own agent
Get your home in front of millions of buyers by listing it on Zillow.
Learn how to do itSell it yourself
Take full control of how buyers see your home on Zillow by listing For Sale by Owner (FSBO).
List your homeWhat's special
Zillow last checked:
Listing updated:
Listed by:
David Morgan 832-630-3434,
Adaro Realty
Bought with:
Christian Carroll-Moag, 376625
The Ashton Real Estate Group of RE/MAX Advantage
Source: RealTracs MLS as distributed by MLS GRID,MLS#: 2675577
Facts & features
Interior
Bedrooms & bathrooms
- Bedrooms: 4
- Bathrooms: 4
- Full bathrooms: 3
- 1/2 bathrooms: 1
Bedroom 1
- Features: Suite
- Level: Suite
- Area: 224 Square Feet
- Dimensions: 16x14
Bedroom 2
- Features: Bath
- Level: Bath
- Area: 144 Square Feet
- Dimensions: 12x12
Bedroom 3
- Features: Extra Large Closet
- Level: Extra Large Closet
- Area: 143 Square Feet
- Dimensions: 13x11
Bedroom 4
- Features: Extra Large Closet
- Level: Extra Large Closet
- Area: 132 Square Feet
- Dimensions: 12x11
Bonus room
- Features: Third Floor
- Level: Third Floor
- Area: 260 Square Feet
- Dimensions: 20x13
Dining room
- Features: Combination
- Level: Combination
- Area: 91 Square Feet
- Dimensions: 13x7
Kitchen
- Area: 224 Square Feet
- Dimensions: 16x14
Living room
- Features: Separate
- Level: Separate
- Area: 272 Square Feet
- Dimensions: 17x16
Heating
- Central, Electric, Natural Gas, Zoned
Cooling
- Central Air, Electric
Appliances
- Included: Dishwasher, Disposal, Microwave, Refrigerator, Gas Oven, Built-In Gas Range
- Laundry: Electric Dryer Hookup, Washer Hookup
Features
- Ceiling Fan(s), Entrance Foyer, Extra Closets, High Ceilings, In-Law Floorplan, Pantry, Walk-In Closet(s), Wet Bar, Kitchen Island
- Flooring: Wood, Tile
- Basement: Crawl Space
- Number of fireplaces: 2
- Fireplace features: Gas, Living Room
Interior area
- Total structure area: 2,798
- Total interior livable area: 2,798 sqft
- Finished area above ground: 2,798
Property
Parking
- Total spaces: 4
- Parking features: Alley Access, Concrete, On Street
- Garage spaces: 2
- Uncovered spaces: 2
Features
- Levels: Three Or More
- Stories: 3
- Patio & porch: Deck, Covered
- Fencing: Back Yard
Lot
- Size: 4,791 Square Feet
- Dimensions: 31 x 165
- Features: Sloped, Views
Details
- Parcel number: 08204043500
- Special conditions: Owner Agent
Construction
Type & style
- Home type: SingleFamily
- Architectural style: Traditional
- Property subtype: Single Family Residence, Residential
Materials
- Fiber Cement, Brick
- Roof: Asphalt
Condition
- New construction: Yes
- Year built: 2024
Utilities & green energy
- Sewer: Public Sewer
- Water: Public
- Utilities for property: Electricity Available, Water Available
Green energy
- Energy efficient items: Insulation, Water Heater
- Water conservation: Dual Flush Toilets, Low-Flow Fixtures
Community & HOA
Community
- Security: Smoke Detector(s), Smart Camera(s)/Recording
- Subdivision: Oakwood Park
HOA
- Has HOA: No
Location
- Region: Nashville
Financial & listing details
- Price per square foot: $477/sqft
- Annual tax amount: $1,220
- Date on market: 7/5/2024
- Electric utility on property: Yes
Price history
| Date | Event | Price |
|---|---|---|
| 11/4/2024 | Sold | $1,335,000-2.5%$477/sqft |
Source:  RealTracs MLS as distributed by MLS GRID #2675577 Report a problem RealTracs MLS as distributed by MLS GRID #2675577 Report a problem | ||
| 9/20/2024 | Contingent | $1,369,000$489/sqft |
Source: RealTracs MLS as distributed by MLS GRID #2675577 Report a problem | ||
| 7/26/2024 | Price change | $1,369,000-0.7%$489/sqft |
Source: RealTracs MLS as distributed by MLS GRID #2675577 Report a problem | ||
| 7/18/2024 | Price change | $1,378,000-0.1%$492/sqft |
Source: RealTracs MLS as distributed by MLS GRID #2675577 Report a problem | ||
| 7/5/2024 | Listed for sale | $1,379,000$493/sqft |
Source: RealTracs MLS as distributed by MLS GRID #2675577 Report a problem | ||
Public tax history
Tax history is unavailable.
Neighborhood: Cleveland Park
Nearby homes
- $1,300,0004 bd5 ba940 sqft1113 N 8th St, Nashville, TN 37207Sold
- $1,300,0006 bd6 ba3.4k sqft1113A N 8th St, Nashville, TN 37207Sold
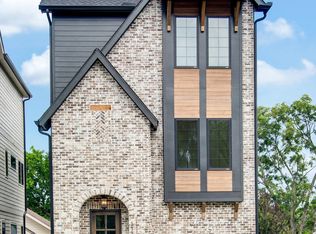
- $602,9003 bd2 ba1.7k sqft1115 N 8th St, Nashville, TN 37207Off Market
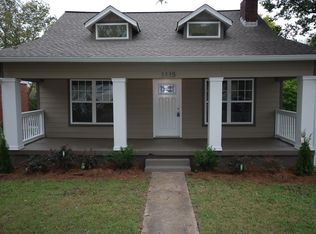
- $495,5002 bd1 ba1k sqft1111 N 8th St, Nashville, TN 37207Off Market
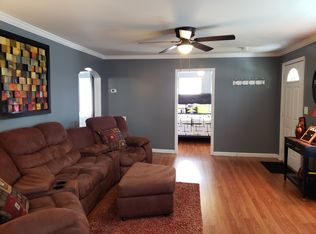
- $336,5002 bd1 ba1.2k sqft1117 N 8th St, Nashville, TN 37207Off Market
- $439,0002 bd1 ba976 sqft1109 N 8th St, Nashville, TN 37207Off Market
- $375,2003 bd1 ba1k sqft1119 N 8th St, Nashville, TN 37207Off Market
- $406,4003 bd1 ba1k sqft1109 N 8th St #B, Nashville, TN 37207Off Market
Nearby schools
GreatSchools rating
- 5/10Shwab Elementary SchoolGrades: PK-5Distance: 1 mi
- 4/10Jere Baxter Middle SchoolGrades: 6-8Distance: 1.9 mi
- 3/10Maplewood Comp High SchoolGrades: 9-12Distance: 2.9 mi
Schools provided by the listing agent
- Elementary: Shwab Elementary
- Middle: Jere Baxter Middle
- High: Maplewood Comp High School
Source: RealTracs MLS as distributed by MLS GRID. This data may not be complete. We recommend contacting the local school district to confirm school assignments for this home.
Get a cash offer in 3 minutes
Find out how much your home could sell for in as little as 3 minutes with a no-obligation cash offer.
Estimated market value
$1,246,400
Get a cash offer in 3 minutes
Find out how much your home could sell for in as little as 3 minutes with a no-obligation cash offer.
Estimated market value
$1,246,400
- Tennessee
- Davidson County
- Nashville
- 37207
- Cleveland Park
- 1113B N 8th St
Nearby cities
Nearby neighborhoods
Nearby zip codes
Other Nashville Topics
