Skip main navigation
Active
  • Listed by: KW Mountains to Sound Realty • Jule' Gunn
    Price cut: $30K (7/2)
    $719,000

    1114 138th Street NW, Gig Harbor, WA 98332

    3beds
    1,890sqft
    : 
    Loading
    Get pre-qualified
    Single Family Residence
    Built in 2001
    0.36 Acres Lot
    $714,900 Zestimate®
    $380/sqft
    $50/mo HOA

    What's special

    Tranquil backyardEstablished flower bedsNewer hardwood floorsSingle-level gemNew furnaceTowering mature treesGenerous lot
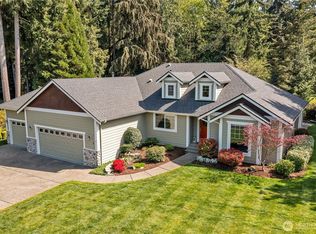
    !!! PRICE IMPROVEMENT TO SELL! Tucked away in a private setting of serene natural beauty, this one-of-a-kind, single-level gem is nestled in Gig Harbor’s highly sought-after Point Richmond Ridge neighborhood. Owned by just one family since it was built, this lovingly held home backs directly to a lush Fish and wildlife habitat preservation, with trails to water. Yard offers the kind of privacy and parklike setting that's nearly impossible to find. Towering mature trees, established flower beds, and a generous lot create a peaceful outdoor sanctuary right in your own backyard, while fantastic trails and parks sit just steps from your front door. Inside, thoughtful updates make this move-in ready with confidence. Newer hardwood floors, fresh exterior paint, a new furnace, and a newer water heater and heating system mean the big-ticket items are already done. Unique solar tube lighting floods the home with warm, natural daylight (no extra power required), giving every room a bright, airy feel throughout the day. The one-level layout offers effortless comfort and accessibility, with rooms flowing from one to the next. Whether you're relaxing in the tranquil backyard, exploring the 100 mile trails nearby, or simply enjoying the solitude this special property provides, you'll feel worlds away while still being connected to everything Gig Harbor has to offer. A wonderful opportunity to own a cherished, single-owner home in a truly special setting.
    42 days
    |
    1,542
    |
    72
    |

    Likely to sell faster than

    Zillow last checked:

    Listing updated:

    Listed by:

    Jule' Gunn,

    KW Mountains to Sound Realty,

    Carla R. Clark,

    KW Mountains to Sound Realty

    Source: NWMLS as distributed by MLS GRID,MLS#: 2532836MLS Logo

    Loading...

      Facts & features

      Interior

      Bedrooms & bathrooms
      • Bedrooms: 3
      • Bathrooms: 2
      • Full bathrooms: 2
      • Main level bathrooms: 2
      • Main level bedrooms: 3
      Primary bedroom
      • Level: Main
      Bedroom
      • Level: Main
      Bedroom
      • Level: Main
      Bathroom full
      • Level: Main
      Bathroom full
      • Level: Main
      Den office
      • Level: Main
      Entry hall
      • Level: Main
      Family room
      • Level: Main
      Great room
      • Level: Main
      Kitchen with eating space
      • Level: Main
      Utility room
      • Level: Main
      Heating
      • Fireplace, Forced Air, Electric, Natural Gas
      Cooling
      • None
      Appliances
      • Included: Dishwasher, Dryer, Microwave, Refrigerator, Stove(s)/Range(s), Washer, Dishwasher(s), Dryer(s), Microwave(s), Refrigerator(s), Washer(s), Water Heater: Gas, Water Heater Location: Garage
      Features
      • Bath Off Primary, Ceiling Fan(s)
      • Flooring: Hardwood, Vinyl, Carpet
      • Windows: Dbl Pane/Storm Window
      • Basement: None
      • Number of fireplaces: 1
      • Fireplace features: Gas, Main Level: 1, Fireplace
      Interior area
      • Total structure area: 1,890
      • Total interior livable area: 1,890 sqft
      Video & virtual tour

      Property

      Parking
      • Total spaces: 4
      • Parking features: Driveway, Attached Garage
      • Has attached garage: Yes
      • Covered spaces: 2
      • Uncovered spaces: 2
      Features
      • Levels: One
      • Stories: 1
      • Entry location: Main
      • Patio & porch: Bath Off Primary, Ceiling Fan(s), Dbl Pane/Storm Window, Fireplace, Vaulted Ceiling(s), Walk-In Closet(s), Water Heater
      • Has view: Yes
      • View description: Mountain(s), See Remarks, Territorial
      Lot
      • Size: 0.36 Acres
      • Features: Cul-De-Sac, Dead End Street, Paved, Cable TV, Deck, Gas Available, High Speed Internet, Patio, Sprinkler System
      • Topography: Level
      • Residential vegetation: Garden Space, Wooded
      Details
      • Parcel number: 4001640420
      • Zoning: R10
      • Zoning description: Jurisdiction: County
      • Special conditions: Standard

      Construction

      Type & style
      • Home type: SingleFamily
      • Architectural style: 1 Story
      • Property subtype: Single Family Residence
      Materials
      • Cement/Concrete, Wood Siding
      • Foundation: Poured Concrete
      • Roof: Composition
      Condition
      • Very Good
      • Year built: 2001
      • Major remodel year: 2005
      Details
      • Builder name: Olson Construction

      Utilities & green energy

      • Electric: Company: Peninsula Light
      • Sewer: Septic Tank, Company: NONE
      • Water: Public, Company: Washington Water
      • Utilities for property: Xfinity, Xfinity

      Community & HOA

      Community
      • Features: CCRs, Playground
      • Subdivision: Point Richmond
      HOA
      • Services included: Common Area Maintenance, Road Maintenance
      • HOA fee: $600 annually
      • HOA phone: 253-985-3812
      Location
      • Region: Gig Harbor

      Financial & listing details

      • Price per square foot: $380/sqft
      • Tax assessed value: $622,500
      • Annual tax amount: $5,915
      • Date on market: 6/5/2026
      • Cumulative days on market: 43 days
      • Listing terms: Conventional,FHA,VA Loan
      • Inclusions: Dishwasher(s), Dryer(s), Microwave(s), Refrigerator(s), Stove(s)/Range(s), Washer(s)

        Estimated market value

        $714,900

        $679,000 - $751,000

        $3,328/mo

        Price history

        DateEventPrice
        7/2/2026Price change$719,000-4%$380/sqft
        Source: NWMLS as distributed by MLS GRID #2532836 Report a problem
        6/19/2026Price change$749,000-2.1%$396/sqft
        Source: NWMLS as distributed by MLS GRID #2532836 Report a problem
        6/5/2026Listed for sale$765,000+305.8%$405/sqft
        Source: NWMLS as distributed by MLS GRID #2532836 Report a problem
        11/21/2001Sold$188,500+354.2%$100/sqft
        Source: NWMLS as distributed by MLS GRID #21026260 Report a problem
        2/15/2001Sold$41,500$22/sqft
        Source: Public Record Report a problem

        Public tax history

        YearProperty taxesTax assessment
        2024$5,886 +5.9%$622,500 +7.5%
        2023$5,558 +3.1%$579,000 -3%
        2022$5,391 +7.2%$597,000 +20%
        2021$5,031 +21.2%$497,400 +18.7%
        2019$4,153 -5.4%$419,000 +9.7%
        2018$4,390 +15.1%$382,000 +3.4%
        2017$3,813 +425.6%$369,500 +23.2%
        2016$725 $299,800 +11.2%
        2014$725 -2.8%$269,500 +10.2%
        2013$747 $244,600 +2.5%
        2012-- $238,700 -9.6%
        2011-- $264,100 -0.9%
        2010-- $266,500 -9.6%
        2009-- $294,800 -8.7%
        2008-- $322,900 +5.7%
        2007$559 -61.1%$305,500 +66%
        2002$1,437 +191.7%$184,000 +65.5%
        2001$493 $111,200 +208.9%
        2000$493 $36,000
        Find assessor info on the county website

        Monthly payment

        Est. payment

        Payment breakdown

        Explore the cost of this home by adjusting the details. Changes won't be saved.
        All calculations are estimates and provided by Zillow, Inc. for informational purposes only. Actual amounts may vary.
        HOA fees may include property taxes on listings classified as Co-Ops. Contact the listing agent and/or owner for fee details.
        Mortgage interest rates are dependent on a number of factors, including credit score, down payment, and repayment length. Interest rate data provided by Zillow Group Marketplace, Inc. as of 1/1/1970 from various mortgage lenders with which we have lead or other similar arrangements; the Estimated Payment is an average of those rates.
        See how much you could borrow to make a competitive offer.

        Climate risks

        Neighborhood: 98332

        Getting around

        0 / 100
        Car-Dependent
        22 / 100
        Somewhat Bikeable

        Nearby schools

        GreatSchools rating
        Schools provided by the listing agent
        • Elementary: Purdy Elem
        • Middle: Harbor Ridge Mid
        • High: Peninsula High

        Source: NWMLS as distributed by MLS GRID. This data may not be complete. We recommend contacting the local school district to confirm school assignments for this home.

        A local agent can set up tours, give advice and negotiate with sellers.

        Browse local experts

        Similar homes