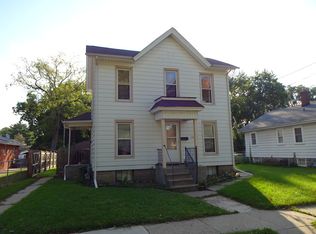
Welcome to 1114 14th Street! This charming 3-bedroom, 2-full-bath home offers approximately 1,400 sq. ft. of living space with plenty of room to make it your own. The main level features spacious living and dining areas, an updated kitchen with plenty of cabinet and counter space, and a convenient full bath. Upstairs, you'll find three bedrooms and a nicely updated second full bath. Major updates include a furnace replaced in 2023 and a brand-new water heater installed in August 2026. Step outside onto the deck overlooking the fully fenced backyard, offering plenty of space for pets, entertaining, or relaxing outdoors. A detached 2-car garage and full basement provide additional storage and functionality. With 3 bedrooms, 2 full baths, important mechanical updates, a fenced yard, and 2-car garage, this home has so much to offer at $142,000. Schedule your showing today! One or more photos have been virtually staged.
Sold for $142,000
Zillow last checked:
Listing updated:
Bought with:
NON-NWIAR Member
Northwest Illinois Alliance Of Realtors®
Source: NorthWest Illinois Alliance of REALTORS®,MLS#: 202605358
Price history
| Date | Event | Price |
|---|---|---|
| 9/30/2026 | Sold | $142,000$101/sqft |
Source:  NorthWest Illinois Alliance of REALTORS® #202605358 Report a problem NorthWest Illinois Alliance of REALTORS® #202605358 Report a problem | ||
| 8/29/2026 | Pending sale | $142,000$101/sqft |
Source: NorthWest Illinois Alliance of REALTORS® #202605358 Report a problem | ||
| 8/25/2026 | Listed for sale | $142,000+49.5%$101/sqft |
Source: NorthWest Illinois Alliance of REALTORS® #202605358 Report a problem | ||
| 12/12/2023 | Sold | $95,000+0.1%$68/sqft |
Source: Public Record Report a problem | ||
| 11/9/2023 | Pending sale | $94,900$68/sqft |
Source: NorthWest Illinois Alliance of REALTORS® #202306487 Report a problem | ||
| 11/4/2023 | Listed for sale | $94,900+46.2%$68/sqft |
Source: NorthWest Illinois Alliance of REALTORS® #202306487 Report a problem | ||
| 6/14/2010 | Listing removed | $64,900$46/sqft |
Source: Gambino Realtors #50560 Report a problem | ||
| 6/5/2010 | Price change | $64,900-7.2%$46/sqft |
Source: Gambino Realtors #50560 Report a problem | ||
| 3/9/2010 | Listed for sale | $69,900+34.4%$50/sqft |
Source: Gambino Realtors #50560 Report a problem | ||
| 2/17/2003 | Sold | $52,000-11.9%$37/sqft |
Source: Public Record Report a problem | ||
| 4/28/1998 | Sold | $59,000$42/sqft |
Source: Public Record Report a problem | ||



Get pre-qualified for a loan
At Zillow Home Loans, we can pre-qualify you in as little as 5 minutes with no impact to your credit score.An equal housing lender. NMLS #10287.
