Skip main navigation
Sold for $1,560,000
  • $1,560,000

    1114 20th St Unit 4, Santa Monica, CA 90403

    2beds
    1,515sqft
    Residential, Condominium, Townhouse
    Built in 1980
    8,019 Square Feet Lot
    $1,544,800 Zestimate®
    $1,030/sqft
    $6,015 Estimated rent

    Home value

    $1,544,800

    $1.39M - $1.71M

    $6,015/mo

    Zestimate® history
    Loading
    Loading...

    Owner options

    List your home for rent

    $6,015/mo

    Rent Zestimate®

    Find your next renter with Zillow Rental Manager. Plus, with online applications, you can quickly screen prospective tenants – for free.

    Learn more

    $6,015/mo

    Rent Zestimate®

    Refinance and save

    $10,380/mo

    Est. payment

    Refinancing to a lower rate could help reduce your monthly payments and save thousands over the life of the loan.

    See today's rates

    $10,380/mo

    Est. payment

    Explore your selling options

    Work with a Zillow partner agent

    Leverage their expertise and Zillow's premium Showcase listings to get your home seen by more buyers.

    Get started

    List with your own agent

    Get your home in front of millions of buyers by listing it on Zillow.

    Learn how to do it

    Sell it yourself

    Take full control of how buyers see your home on Zillow by listing For Sale by Owner (FSBO).

    List your home

    What's special

    Decorative fireplaceWainscoted stairwellStunning batchelder-style fireplacePrivate patioButcher block islandSpa-like en-suite bathAbundance of natural light
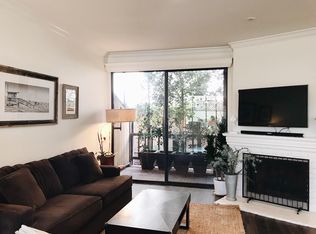
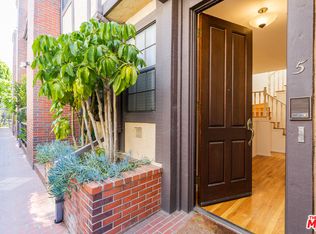
    This beautiful and spacious, 2 bedroom + 3 bath + office townhome is a perfect blend of luxury, comfort and convenience. The high ceilings add to the expansive feel and there are crown moldings, and recessed lighting throughout. The inviting living room features a stunning Batchelder-style fireplace (Decorative only), a built-in cabinet/bar with a Viking wine refrigerator, and lovely wood floors. The chef's kitchen, designed by the renowned "Kitchens on Montana," showcases custom cabinetry, a Decor stove, built-in Thermador refrigerator, Bosch dishwasher, butcher block island, granite countertops, and a spacious pantry. The open dining area seamlessly extends to a private patio ideal for entertaining, BBQs, or enjoying a quiet evening with a glass of wine. The expansive primary suite includes a decorative fireplace, a huge walk-in closet, custom Hunter Douglas blinds, and bamboo flooring, while the spa-like en-suite bath features dual sinks, an oversized shower with dual shower heads, and a bench. There is also an office area which provides a window seat and custom cabinetry. Thoughtful upgrades include Pella double-glazed windows in the primary suite and office, a new HVAC unit, a newer water heater, new electrical panel, and an abundance of natural light from three skylights and a wainscoted stairwell. The impeccably maintained, well-built 6-unit building with low HOA dues includes earthquake insurance. There is direct access to a private 2-car garage which offers an EV charging station, a laundry area, and extensive storage. Ideally located near award-winning schools, trendy Montana Avenue, Douglas Park, Whole Foods, Trader Joe's and nearby Erewhon market, this stunning townhome is a rare find in one of Santa Monica's most desirable neighborhoods.

    Zillow last checked:

    Listing updated:

    Listed by:

    Mimi Stevens-Torp DRE # 00971028 310-985-5996,

    Compass 310-437-7500,

    Jonathan Torp DRE # 01259259 310-985-5995,

    Compass

    Bought with:

    Adam Sires, DRE # 01399199

    Nourmand & Associates-BH

    Michael Nourmand, DRE # 01281017

    Nourmand & Associates-BH

    Source: CLAW,MLS#: 25501927MLS Logo

    Facts & features

    Interior

    Bedrooms & bathrooms
    • Bedrooms: 2
    • Bathrooms: 3
    • Full bathrooms: 1
    • 3/4 bathrooms: 1
    • 1/2 bathrooms: 1
    Rooms
    • Room types: Powder, Office
    Heating
    • Central
    Cooling
    • Central Air
    Appliances
    • Included: Dishwasher, Disposal, Refrigerator, Washer, Dryer
    • Laundry: In Garage, Laundry Area
    Features
    • Crown Molding, Recessed Lighting, Kitchen Island
    • Flooring: Hardwood, Bamboo
    • Number of fireplaces: 2
    • Fireplace features: Living Room, Decorative
    Interior area
    • Total structure area: 1,515
    • Total interior livable area: 1,515 sqft

    Property

    Parking
    • Total spaces: 2
    • Parking features: Private Garage
    • Has garage: Yes
    • Covered spaces: 2
    Features
    • Levels: Two
    • Stories: 2
    • Pool features: None
    • Has view: Yes
    • View description: None
    Lot
    • Size: 8,019 Square Feet
    Details
    • Parcel number: 4276008055
    • Zoning: SMR2*
    • Special conditions: Standard

    Construction

    Type & style
    • Home type: Townhouse
    • Architectural style: Country
    • Property subtype: Residential, Condominium, Townhouse
    • Attached to another structure: Yes
    Condition
    • Updated/Remodeled
    • Year built: 1980

    Utilities & green energy

    • Water: Public

    Community & HOA

    Community
    • Security: Gated
    • Subdivision: Tradewinds Hoa
    HOA
    • Has HOA: Yes
    • Amenities included: Landscaping
    • HOA fee: $500 monthly
    Location
    • Region: Santa Monica

    Financial & listing details

    • Price per square foot: $1,030/sqft
    • Tax assessed value: $1,367,052
    • Annual tax amount: $19,370
    • Date on market: 2/25/2025
    • Inclusions: Patio furniture

    Price history

    DateEventPrice
    4/7/2025Sold$1,560,000+0.1%$1,030/sqft
    Source: CLAW #25501927 Report a problem
    4/3/2025Pending sale$1,559,000$1,029/sqft
    Source: CLAW #25501927 Report a problem
    3/27/2025Contingent$1,559,000$1,029/sqft
    Source: CLAW #25501927 Report a problem
    3/27/2025Pending sale$1,559,000$1,029/sqft
    Source: CLAW #25501927 Report a problem
    3/25/2025Contingent$1,559,000$1,029/sqft
    Source: CLAW #25501927 Report a problem
    2/25/2025Listed for sale$1,559,000+24.7%$1,029/sqft
    Source: CLAW #25501927 Report a problem
    12/3/2019Sold$1,250,000+0%$825/sqft
    Source: CRISNet / SRAR #SR19251679 Report a problem
    10/29/2019Listed for sale$1,249,500+145%$825/sqft
    Source: Rodeo Realty #SR19251679 Report a problem
    6/28/2002Sold$510,000$337/sqft
    Source: Public Record Report a problem

    Public tax history

    YearProperty taxesTax assessment
    2025$19,370 +20.3%$1,367,052 +2%
    2024$16,095 +1.6%$1,340,248 +2%
    2023$15,834 +1.3%$1,313,970 +2%
    2022$15,632 +2.6%$1,288,207 +2%
    2021$15,239 +0.2%$1,262,949 +1%
    2020$15,216 $1,250,000 +85.1%
    2019$15,216 +90.4%$675,387 +2%
    2018$7,992 $662,145 +2%
    2017$7,992 +0.5%$649,163 +2%
    2016$7,948 +3.4%$636,435 +1.5%
    2015$7,684 +2.7%$626,876 +2%
    2014$7,480 $614,597 +2.5%
    2012-- $599,825 +2%
    2011-- $588,064 +0.8%
    2010-- $583,670 -0.2%
    2009-- $585,058 +2%
    2008-- $573,588 +2%
    2007-- $562,342 +2%
    2006-- $551,317
    2005-- $551,317 +4%
    2004-- $529,911 +1.9%
    2003-- $520,200 +43%
    2002-- $363,797 +4%
    2000-- $349,671
    Find assessor info on the county website

    Neighborhood: Wilshire/Montana

    Nearby schools

    GreatSchools rating
    Schools provided by the listing agent
    • District: Santa Monica-Malibu Unified School District

    Source: CLAW. This data may not be complete. We recommend contacting the local school district to confirm school assignments for this home.

    Get a cash offer in 3 minutes
    Find out how much your home could sell for in as little as 3 minutes with a no-obligation cash offer.
    Estimated market value
    $1,544,800
    Get a cash offer in 3 minutes
    Find out how much your home could sell for in as little as 3 minutes with a no-obligation cash offer.
    Estimated market value
    $1,544,800